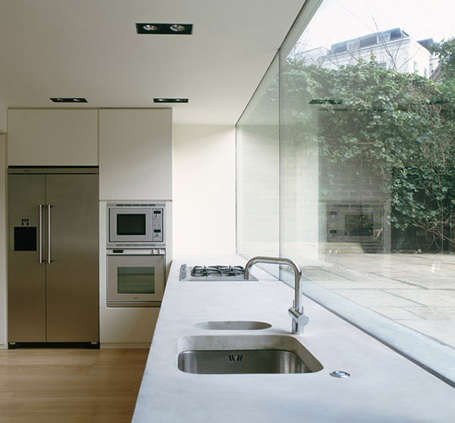
London has a special talent for making gray skies look intentional. Give the city one narrow Victorian terrace, one gloomy rear kitchen, and roughly eleven minutes of winter daylight, and somehow a clever architect will turn it into a glowing domestic stage set. That is the charm behind Architect Visit: London Light Show: a design idea rooted in the way British architects capture, bend, borrow, filter, and celebrate natural light in homes where space is tight and sunshine behaves like a shy dinner guest.
This is not a story about installing a giant glass box and calling it architecture. A true London light show is subtler than that. It is about skylights, lightwells, accordion doors, strategically placed windows, pale materials, reflective surfaces, and a layout that lets daylight travel instead of getting stuck behind a refrigerator. It is also about respecting old buildings while giving them the airy, social kitchens modern life demands. In other words: keep the brick, invite the sky, and please do not let the middle of the house become a cave with a toaster.
Why London Homes Turn Light Into Architecture
Many London houses, especially Victorian and Edwardian terraces, were built for a different rhythm of life. Kitchens were often tucked at the back, circulation was narrow, and rooms were divided for heat, privacy, and service. Charming? Absolutely. Perfect for a modern family that wants to cook, entertain, supervise homework, water a basil plant, and locate the dog all in one connected space? Not always.
The challenge is familiar: a long, narrow floor plan; party walls on both sides; limited side windows; and a garden that feels emotionally close but physically separated. This is where the London architect earns the good biscuits. Instead of simply demolishing walls and hoping for the best, the best projects use daylight as an organizing principle. They ask: Where does the sun enter? Where does it stop? Which surfaces can bounce it deeper inside? Which roof plane can open? Which wall can disappear into glass without turning the room into a greenhouse?
The result is a type of residential design that feels both practical and poetic. A dark back room becomes a kitchen-dining-living space. A side alley becomes a slender galley kitchen. A lightwell becomes the heart of a home. A rooflight turns a breakfast table into the most popular seat in the house. Nobody says, “Let’s gather in the dim corner by the mop bucket.” People follow the light. Architects know this. Cats have known it for centuries.
The Design DNA of a London Light Show
The phrase London Light Show suggests drama, but the drama often comes from restraint. The best projects do not flood every surface with glass. They choreograph daylight. They use several small moves that work together: a rooflight above the kitchen island, a glazed door to the garden, a pale floor that reflects brightness, a low cabinet line that keeps sightlines open, and a dining area positioned where natural light feels most generous.
1. Skylights That Pull Light From Above
In dense urban homes, the roof is often the most available source of daylight. Side walls may be shared. Rear walls may face neighboring homes. But the sky is still there, doing its job, even when London weather acts like it has a personal grudge against vitamin D.
Skylights and roof lanterns are especially effective in kitchen extensions because they deliver light into the center of the plan. A rear window brightens the back edge of a room; a skylight brightens the working zone. That distinction matters. A kitchen island, dining table, or prep counter placed below overhead glazing becomes naturally animated throughout the day. Morning light sharpens the space. Afternoon light softens it. Evening artificial lighting then takes over without the room feeling flat.
Good skylight design also considers heat, glare, ventilation, and privacy. More glass is not always better. An oversized rooflight without shading can create a summer sauna, and nobody wants to sauté onions while being sautéed personally. The smartest designs balance glass size, orientation, frame depth, and interior finishes so daylight feels abundant but controlled.
2. Lightwells That Make Deep Plans Feel Alive
A lightwell is one of the most elegant tools in urban residential architecture. It brings daylight down through the building, often into areas that would otherwise rely on artificial light. In London homes, lightwells can transform stairs, dining zones, internal kitchens, and basement levels. They are especially powerful because they create a vertical relationship with the sky.
Think of a lightwell as a polite architectural periscope. It does not shout. It simply says, “Good news, the sun is still up there.” When designed well, it does more than brighten a room. It creates changing shadows, reveals textures, improves the sense of height, and makes the interior feel connected to weather and time. This is one reason light-filled London extensions photograph so well: they have atmosphere, not just brightness.
3. Glass Doors That Connect Kitchen and Garden
The London kitchen extension often lives or dies by its relationship to the garden. A glazed rear wall, sliding door, pivot door, or folding accordion system can make a modest garden feel like part of the room. This does not require a mansion-sized lawn. Even a small courtyard can become visually powerful when framed correctly.
The trick is to avoid treating the garden as an afterthought. Flooring, threshold details, exterior paving, planting, and sightlines all matter. A pale patio can bounce light back indoors. Greenery can soften glare. A flush threshold can make the kitchen feel larger. The eye travels outward, and the room feels more generous than its square footage suggests.
This indoor-outdoor connection is one of the reasons London extensions remain so influential. They show that a home does not need endless space to feel expansive. It needs good proportions, a clear view, and a door that says, “Yes, technically this is outside, but emotionally it is part of brunch.”
Old Terrace, New Glass: Why the Contrast Works
One of the most recognizable moves in London residential architecture is the modern glass addition attached to a historic brick house. On paper, that sounds risky. In practice, it can be beautiful. The old building provides texture, depth, and memory. The new addition brings light, openness, and a more flexible plan. Together, they create contrast without confusion.
The key is honesty. A modern extension should not pretend to be Victorian if it is clearly not Victorian. Fake heritage details often age badly, like a costume at the wrong party. A crisp glass-and-steel or glass-and-timber addition can respect the original structure by making the difference clear. The historic house remains legible; the new work becomes a fresh layer in the story.
Architects often use material continuity to make this transition feel calm. Exposed brick from the original exterior wall may become an interior feature. Oak cabinetry may warm a concrete floor. A black steel frame may echo original ironwork. Pale plaster may bounce light between old and new. The goal is not to erase age, but to let different periods speak in civilized indoor voices.
The Side Return: London’s Most Famous “Wasted” Space
In many terraced houses, the side return is a narrow strip beside the rear projection of the home. Historically, it may have functioned as an access path or leftover exterior space. Today, it is the place where architects sharpen their pencils and homeowners whisper, “Could this become a kitchen?”
A side return extension can widen a narrow rear room and create a more usable kitchen-dining area. But it must be handled carefully. Fill it in thoughtlessly, and the middle of the home may become darker. Fill it in intelligently, and the new roof becomes an opportunity for skylights, clerestory glazing, or a glazed slot along the boundary. The side return is small, but its impact can be enormous.
Some architects even choose not to fill the entire side return. Instead, they preserve part of it as a courtyard, allowing daylight and ventilation to reach deeper rooms. That decision may sacrifice square footage, but it can improve the quality of the whole plan. It is the architectural version of declining a second slice of cake because you know you will feel better later. Difficult, noble, and occasionally correct.
How Interior Choices Keep the Light Moving
Architecture brings daylight in; interiors decide whether it survives the trip. A bright extension can still feel heavy if every surface absorbs light. That does not mean every kitchen must be white. In fact, all-white rooms can feel cold, clinical, and slightly like a very stylish dental office. The better approach is to combine luminous materials with warmth and texture.
Choose Reflective but Not Shiny Materials
Polished concrete, pale timber, glazed tile, soft plaster, honed stone, and satin-finish cabinetry can all help move light around the room. The goal is gentle reflection, not disco-ball chaos. A countertop with subtle sheen can brighten the work surface. A light-toned backsplash can lift the wall behind a sink. A pale oak floor can warm the space while keeping it visually open.
Let Cabinets Breathe
Bulky wall cabinets can block daylight and make a room feel top-heavy. Open shelving, glass-fronted cabinets, or full-height storage concentrated in darker zones can help the brightest parts of the room stay open. This is particularly useful in narrow London kitchens, where every inch of wall has a job interview and only the most qualified inches should be hired.
Use Color With Confidence
A London light show does not need to be beige. Soft greens, warm whites, clay pinks, mushroom tones, muted yellows, and natural wood can all make daylight feel richer. Color becomes especially beautiful when placed where light changes throughout the day. A plaster wall beside a rooflight may look cool in the morning and golden by late afternoon. That is free drama, and free drama is the best kind.
Artificial Lighting: The Evening Performance
Natural light may be the star, but artificial lighting is the understudy that performs every night. A well-designed kitchen extension needs layered lighting: ambient light for overall brightness, task light for cooking, accent light for shelves or art, and warm decorative fixtures for dining. Without layers, even a stunning daylight room can turn gloomy after sunset.
The best artificial lighting supports the architecture. Downlights should not create harsh puddles. Pendants should define the island or table without blocking views. Wall lights can graze textured plaster or brick. LED strips under shelves can add function without visual clutter. The goal is not to blast the kitchen with brightness. The goal is to continue the mood that daylight created earlier.
In short, the evening version of the London light show should feel like a dinner party, not an airport security checkpoint.
Lessons American Homeowners Can Borrow
Even though this design language is strongly associated with London, the lessons travel well. Many American homes also have dark kitchens, awkward additions, narrow lots, or underused side yards. The London approach offers a useful mindset: do not just add square footage; add quality of light.
Before planning a renovation, study how daylight behaves in the home. Where does morning sun appear? Which rooms feel dim at noon? Where do shadows collect? Which wall could open to a patio? Would a skylight solve the problem better than a larger rear window? Could a reflective floor or lighter cabinet finish do more than another recessed fixture?
This kind of observation costs nothing and can save a renovation from expensive mistakes. A bigger kitchen is not automatically a better kitchen. A brighter, better connected, more carefully zoned kitchen usually is.
Common Mistakes in Light-Focused Extensions
Over-Glazing Without Control
Too much glass can create glare, heat gain, heat loss, and privacy issues. A good architect treats glazing as a precise instrument, not a magic wand. The best light is shaped, shaded, and supported by the right materials.
Ignoring the Middle of the Plan
Rear glazing alone may leave the center of a deep home dim. This is where rooflights, internal windows, courtyards, and lightwells become important. If daylight cannot reach the middle, the extension may look bright in photos but feel uneven in daily life.
Forgetting Ventilation
Openable rooflights, cross-ventilation, and well-placed doors can make a glazed kitchen more comfortable. Light and air should be designed together. Otherwise, the room may look heavenly and feel like a terrarium.
Choosing Heavy Finishes in the Brightest Areas
Dark materials can be gorgeous, but they need thoughtful placement. If the goal is a light-filled kitchen, avoid loading the brightest walls with bulky dark cabinets. Use contrast strategically so the room has depth without swallowing the daylight whole.
Experiences Inspired by “Architect Visit: London Light Show”
Visiting a London home shaped around daylight feels different from touring a conventional renovation. The first impression is rarely one dramatic object. Instead, the experience unfolds gradually. You step through the older front rooms, often calm and enclosed, then move toward the rear where the atmosphere begins to loosen. The ceiling lifts. The floor may change. A line of glass appears overhead. Suddenly the garden is not a view at the end of the house; it is part of the room’s personality.
The most memorable part is how ordinary activities become better. Making coffee beneath a skylight feels oddly ceremonial, as if the beans deserve a planning application. Reading at a built-in bench beside angled glazing becomes a small luxury. Washing dishes while facing a pocket garden is still washing dishes, unfortunately, but at least the view has improved its argument.
One experience that stands out in light-focused homes is the way people naturally migrate through the day. In the morning, the island may become the brightest spot, so breakfast happens there. Around noon, the dining table catches a softer glow, and laptops appear. By evening, the garden doors darken into reflective panels, pendants warm up, and the room shifts from workspace to gathering space. Good architecture does not force these rituals. It quietly encourages them.
Another striking experience is the emotional effect of seeing old and new materials together. A retained brick wall inside a glassy kitchen has more character than a perfectly smooth new surface. It reminds you that the home had a life before the renovation. The new rooflight does not erase that history; it reveals it. Every mark in the brick becomes more visible. Every shadow has a little more depth. It is a useful lesson: daylight is not only about brightness. It is about attention.
For homeowners, the biggest takeaway is to visit spaces at different times of day before making design decisions. A room that looks magical at 10 a.m. may need help at 5 p.m. A west-facing glass wall may be gorgeous until summer turns it into a toaster with chairs. A north-facing extension may never deliver dramatic sunbeams, but it can offer steady, soft light that is ideal for cooking, reading, and living. Understanding these differences makes the renovation smarter and more personal.
The London light show experience also proves that small spaces can feel generous when the design is precise. A narrow galley can be delightful if it has openable skylights, custom storage, and a strong visual connection to the rest of the home. A compact extension can outperform a larger one if it preserves garden space, frames views, and avoids wasteful circulation. This is architecture at its most satisfying: not showing off, not shouting, just solving problems beautifully.
There is also a practical pleasure in seeing how many design moves are achievable without extravagance. Not every home needs museum-grade glazing or a celebrity architect. The principles are accessible: bring light from above when side windows are impossible; place social zones where daylight is strongest; use warm reflective materials; protect privacy; add layered evening lighting; and let the garden help. A few thoughtful decisions can make a home feel calmer, brighter, and more alive.
Ultimately, Architect Visit: London Light Show is less about London as a location and more about London as a design attitude. It says constraints are not the enemy. Narrow lots, old walls, gray weather, and awkward corners can become the ingredients of beauty. The trick is to stop asking only, “How much space can we add?” and start asking, “How much light can we invite, and what should it touch when it arrives?”
Conclusion: The Real Magic Is Measured in Daylight
A great London light show does not depend on spectacle. It depends on intelligence. Skylights, lightwells, side return extensions, glazed doors, reflective materials, and careful layouts work together to make historic homes feel modern without losing their soul. The best projects do not simply chase brightness. They create rooms where daylight has somewhere meaningful to land.
For anyone planning a renovation, the lesson is clear: natural light should be treated as a building material. It has direction, mood, temperature, and timing. Design around it, and even a modest kitchen can feel expansive. Ignore it, and even a large addition can feel dull. London architects have turned this challenge into an art form, proving that when space is limited and skies are moody, light can still steal the show.