A Cape Cod renovation is a bit like updating a beloved family recipe: you can add better ingredients, improve the technique, and maybe sneak in a modern appliance or two, but if you remove the charm, everyone at the table will notice. The classic Cape Cod house is simple, compact, practical, and quietly confident. It does not shout “look at me” from the curb. It politely clears its throat, shows off a steep roof, symmetrical windows, cedar shingles or clapboard siding, and a front door that looks like it has welcomed generations of sandy shoes.
Renovating a Cape Cod home, however, requires more than painting the shutters and calling it a coastal masterpiece. Many Capes were built with small rooms, low second-floor ceilings, tight staircases, limited storage, and kitchens designed for a time when nobody owned three coffee machines and a drawer dedicated entirely to reusable straws. A successful Cape Cod remodel respects the home’s historic bones while making it work for modern life: brighter interiors, better insulation, smarter layouts, safer materials, and stronger protection against coastal weather.
Whether you own a 1940s Cape in the suburbs, a weathered cottage near the water, or a Cape-inspired home that simply needs better flow, this guide walks through practical renovation ideas, common challenges, smart upgrades, and lived-in experience from real-world remodeling logic.
What Makes a Cape Cod Home So Special?
The Cape Cod house style grew from necessity. Early New England homes needed to survive cold winters, strong winds, and salty air without wasting materials. That is why traditional Capes are compact, rectangular, and efficient. The steep roof sheds snow, the low profile helps resist wind, and the central chimney once helped distribute heat throughout the house. In other words, the original Cape Cod home was not trying to be trendy. It was trying not to freeze.
Common features include a side-gabled roof, centered front door, double-hung windows, dormers, wood shingles, clapboard siding, shutters, simple trim, and a cozy one-and-a-half-story layout. Full Capes usually have a centered door with two windows on each side, while half and three-quarter Capes are smaller variations. Modern Cape Cod renovations often keep the exterior symmetry but update the interior for open living, better natural light, and improved comfort.
The Big Renovation Goal: Keep the Character, Fix the Friction
The best Cape Cod renovation does not try to turn the house into a glass box or a farmhouse cosplay experiment. It identifies what is lovable and what is inconvenient. Lovable: rooflines, dormers, shingles, cozy scale, historic details, and curb appeal. Inconvenient: cramped kitchens, chopped-up rooms, dark stairwells, short upstairs ceilings, minimal closets, aging systems, and insulation that may be doing the thermal equivalent of a paper napkin.
Start your remodel by separating charm from problems. A narrow staircase may be charming until you try to move a queen mattress upstairs. Original wood floors may be gorgeous, but only after you repair squeaks, gaps, or hidden water damage. A tiny kitchen may feel quaint until two people try to cook and suddenly the room becomes a polite wrestling match.
Planning a Cape Cod Renovation Before You Swing a Hammer
Before demolition begins, create a renovation plan that balances design, structure, code, budget, and long-term maintenance. Cape Cod homes can hide surprises behind plaster, paneling, and old flooring. You may discover outdated wiring, undersized framing, old plumbing, lead paint, insufficient insulation, or previous “creative” repairs that were apparently completed by someone armed with optimism and a butter knife.
Inspect First, Design Second
A proper inspection should cover the roof, foundation, electrical system, plumbing, HVAC, insulation, windows, siding, drainage, and possible hazardous materials. Homes built before 1978 may contain lead-based paint, so any renovation that disturbs painted surfaces should follow lead-safe practices. If the home is older, also ask professionals about asbestos-containing materials in flooring, insulation, adhesives, or pipe wrap. This is not the glamorous part of renovation, but neither is finding a problem halfway through your kitchen remodel while your refrigerator is living in the dining room.
Check Local Rules and Permits
Permits matter, especially for structural changes, dormers, additions, electrical work, plumbing, decks, and coastal properties. If the home is in a historic district or near a flood zone, additional approvals may be required. In coastal areas, renovations may need to consider floodplain rules, elevation requirements, storm-resistant construction, and materials that can tolerate moisture and salt air. A beautiful renovation that fails inspection is just expensive performance art.
Best Cape Cod Renovation Ideas for Modern Living
Most Cape Cod homes benefit from upgrades that add light, improve circulation, and create usable space without destroying the traditional exterior. The trick is to make the house feel bigger and more functional while still looking like it belongs in the neighborhood.
1. Open the Kitchen Without Erasing the House
Traditional Capes often have compact kitchens separated from dining and living spaces. Opening a wall between the kitchen and dining room can dramatically improve flow, but not every wall is ready to retire. Some walls are load-bearing, and some contain plumbing, wiring, or HVAC runs. Before removing anything, consult a structural professional.
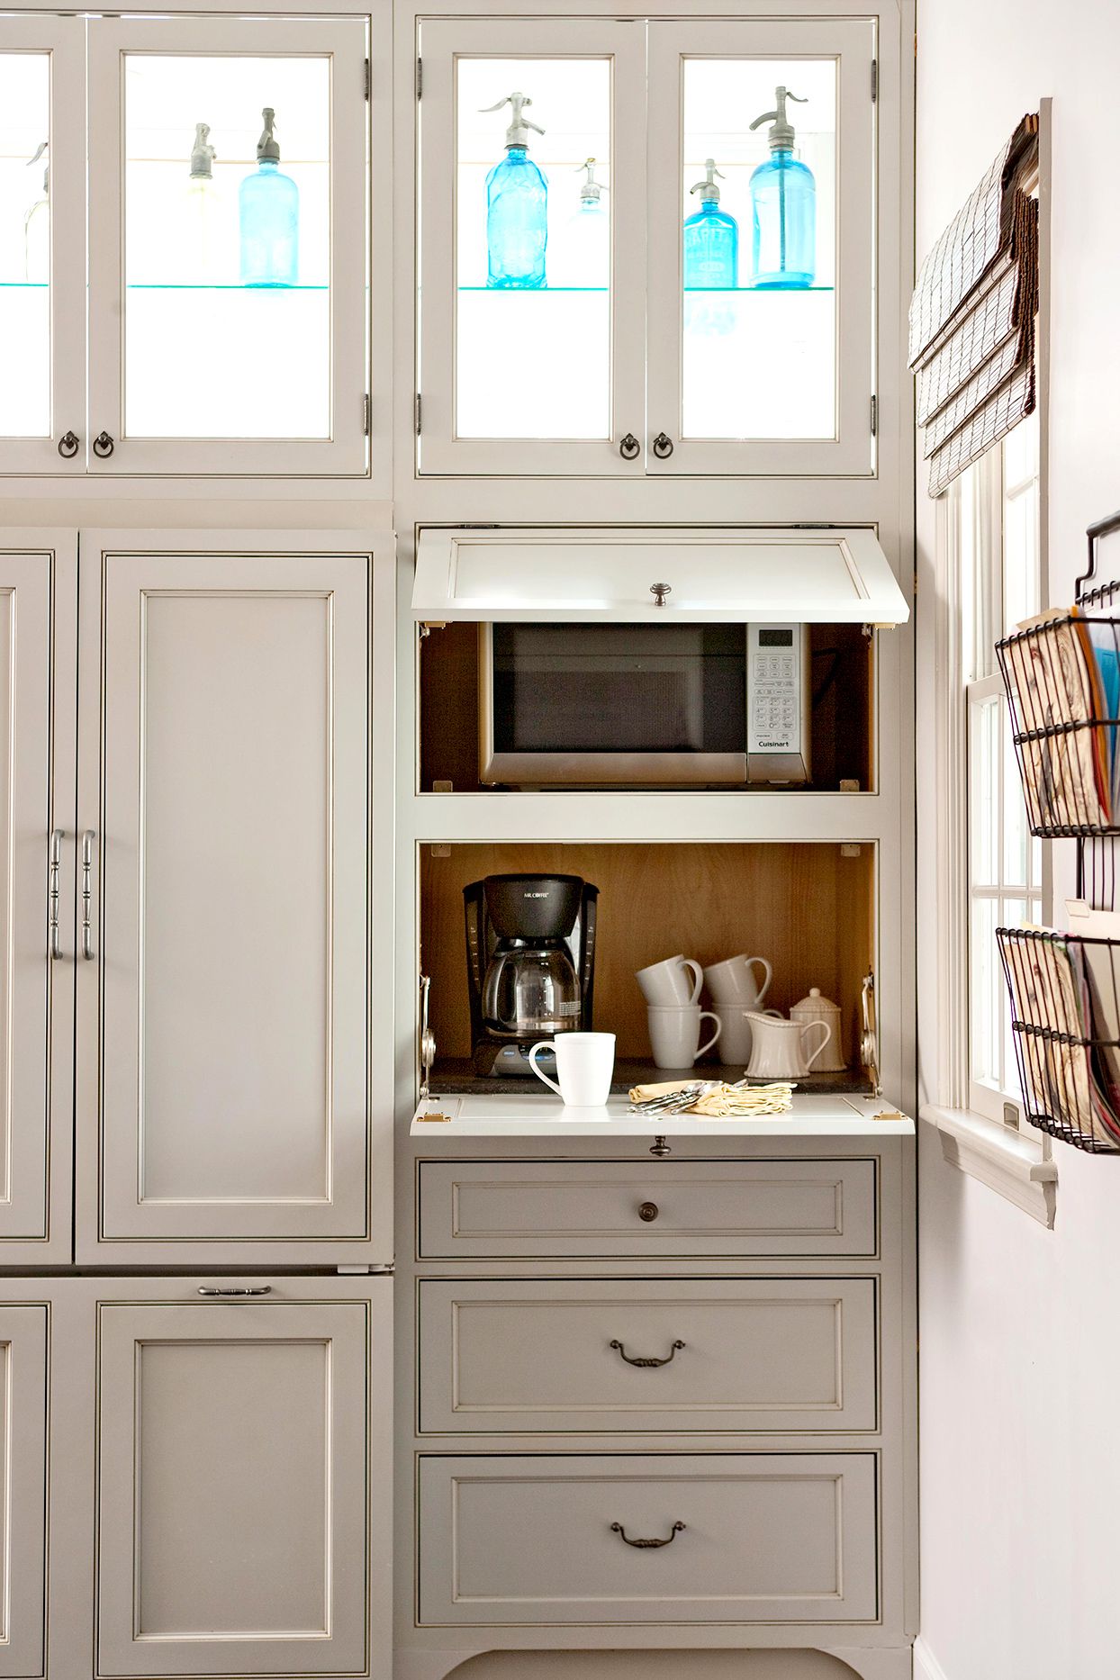
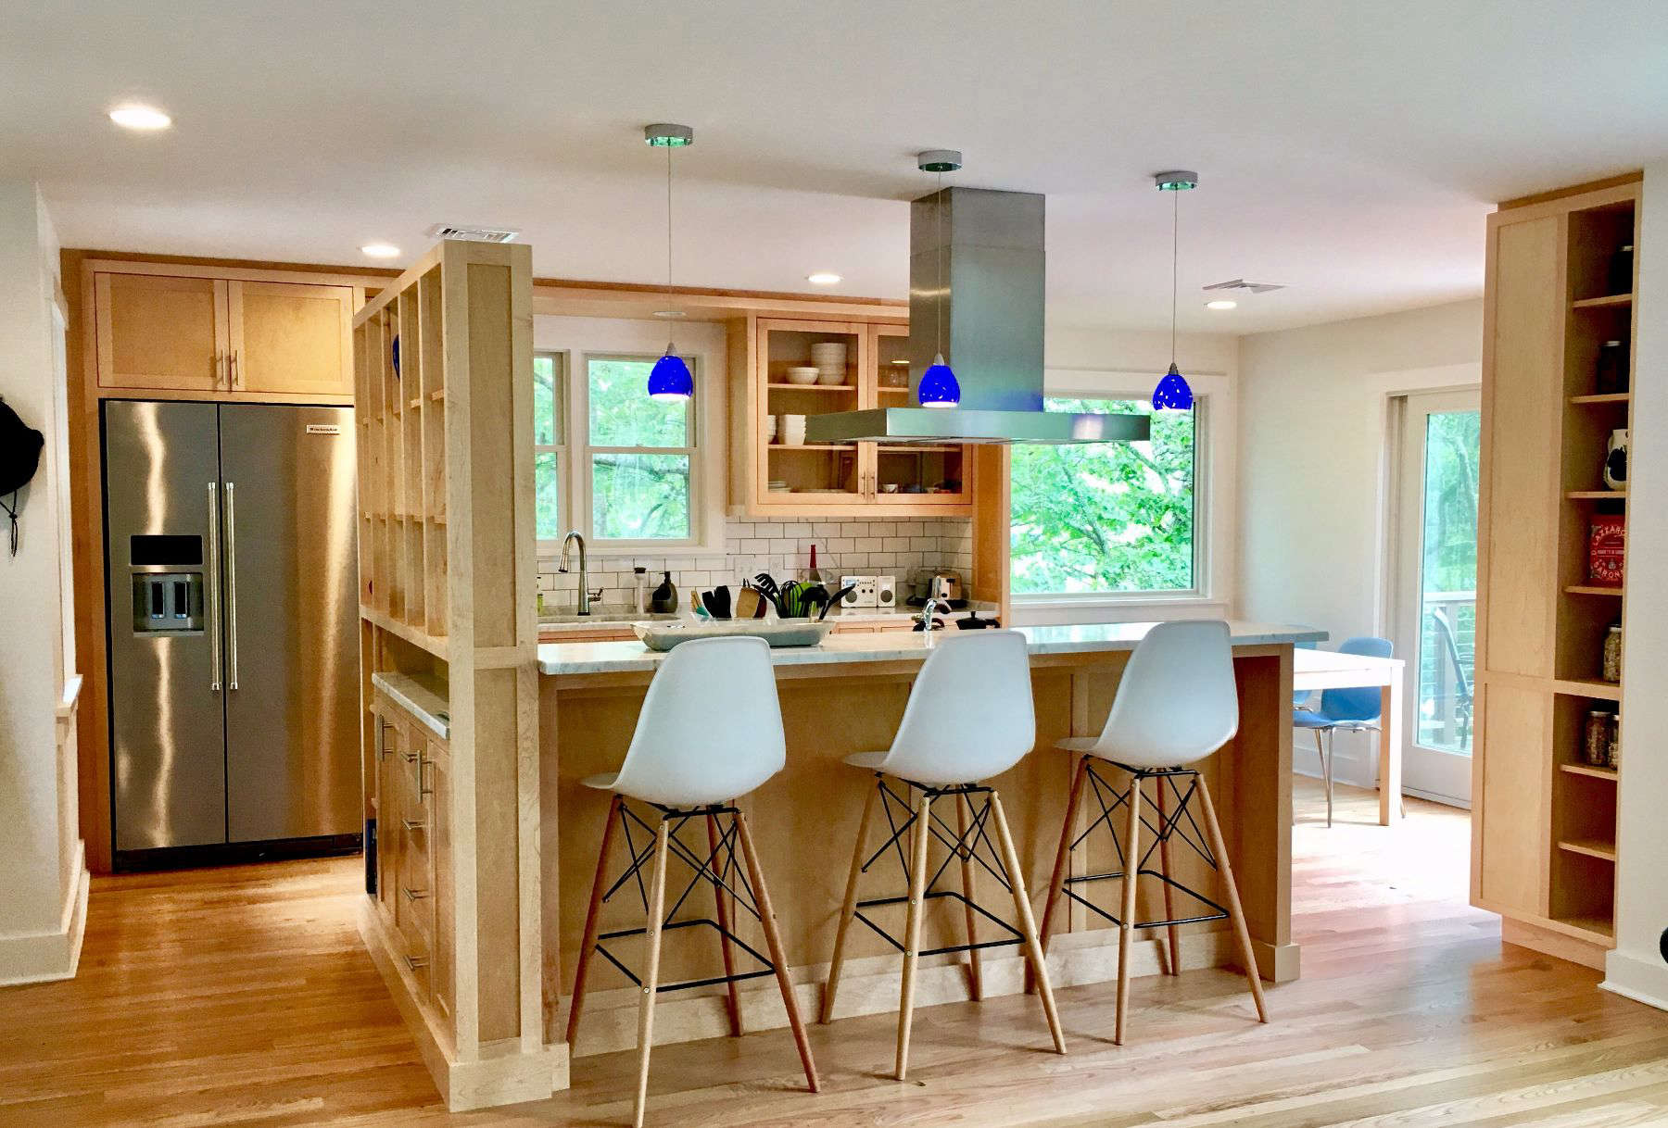
A smart Cape Cod kitchen renovation may include a wider cased opening instead of a fully open plan. This keeps a sense of room definition while allowing conversation, light, and traffic to move more naturally. Add built-in pantry storage, ceiling-height cabinets, durable countertops, and compact appliances where space is tight. A small island can work if it does not block circulation; otherwise, a peninsula may be the better choice.
2. Add Dormers for Light and Headroom
Dormers are one of the most popular Cape Cod remodeling ideas because they solve two classic problems: low upstairs ceilings and dark second-floor rooms. Shed dormers can create a long band of usable headroom, while gabled dormers preserve a more traditional look. The right dormer can turn an awkward attic-like bedroom into a comfortable suite, office, or kids’ room.
The key is proportion. Oversized dormers can make a Cape look top-heavy, like the house is wearing a hat two sizes too large. Match window styles, roof pitch, trim, and siding details so the addition feels intentional. Inside, dormers can make room for built-in drawers, window seats, desks, or reading nooks.
3. Improve the Entry and Mudroom
Cape Cod homes are often short on transition space. Families need somewhere to drop coats, boots, backpacks, beach towels, dog leashes, sports gear, and the mysterious reusable bag collection that multiplies overnight. A mudroom addition or improved side entry can make the whole house function better.
Even without adding square footage, you can create a practical entry with built-in benches, hooks, closed cabinets, washable flooring, and better lighting. In a coastal Cape, choose materials that handle sand and moisture gracefully. The floor should not panic every time someone walks in from the beach.
4. Finish the Second Floor Carefully
Many Cape Cod second floors are charming but challenging. Sloped ceilings reduce usable floor area, closets are often tiny, and insulation may be inadequate. A renovation can improve comfort with proper air sealing, insulation, knee-wall storage, skylights, dormers, and efficient heating and cooling.
Built-ins are especially useful upstairs. Instead of forcing standard furniture against sloped walls, add drawers, shelves, and cabinets into knee-wall areas. This turns awkward space into storage and reduces clutter. For bedrooms, keep furniture low and simple so the roofline feels cozy instead of cramped.
Energy Efficiency Upgrades for Cape Cod Homes
Energy upgrades are not as flashy as a new kitchen, but they may be the renovation hero your home deserves. Older Capes often leak air through attics, basements, rim joists, old windows, doors, chimneys, recessed lights, and gaps around mechanical penetrations. Air sealing and insulation can improve comfort, reduce drafts, and help lower heating and cooling costs.
Start With Air Sealing
Air sealing should usually happen before adding insulation. Otherwise, you may simply bury leaks under fluffy material and hope physics takes the day off. Focus on attic penetrations, top plates, plumbing chases, electrical openings, chimney gaps, and basement rim joists. Proper ventilation must also be maintained, especially in vented attics, to reduce moisture problems.
Upgrade Attic and Knee-Wall Insulation
Cape Cod homes often have complicated rooflines and knee-wall spaces that are easy to insulate poorly. If the upstairs is freezing in winter and roasting in summer, the problem may be incomplete insulation, air leakage, or poor ventilation. A professional energy assessment can identify weak points. In many cases, dense-packed cellulose, fiberglass, rigid foam, spray foam, or a hybrid approach may be used depending on the assembly and budget.
Consider Heat Pumps and Better HVAC Zoning
Because Cape Cod homes have small rooms and tricky second floors, heating and cooling can be uneven. A ductless mini-split or properly designed heat pump system may improve comfort, especially in finished attic spaces or additions. If your existing system is aging, consider HVAC upgrades alongside insulation, not before. A tighter, better-insulated house may need a smaller system than the old one.
Exterior Renovation: Curb Appeal With Coastal Common Sense
The exterior is where a Cape Cod home earns its postcard status. But coastal charm must be paired with durability. Salt air, wind, rain, snow, sun, and humidity can be tough on materials. Choose products that match the style and can handle the climate.
Siding: Cedar, Clapboard, or Fiber Cement?
Traditional Cape Cod homes often feature cedar shingles that weather to a silvery gray. They are beautiful, natural, and historically appropriate, but they require maintenance. Clapboard siding offers a crisp, classic look, especially in white or soft coastal colors. Fiber cement can mimic wood while offering durability and lower maintenance, though historic districts may have rules about acceptable materials.
If you are renovating in a coastal or historic area, check local requirements before ordering siding. A material that looks perfect online may not pass local review. Also pay attention to flashing, drainage planes, and ventilation behind siding. Water management is not optional; it is the quiet engineering that keeps your beautiful exterior from becoming a very expensive sponge.
Roofing and Gutters
A Cape’s steep roof is one of its defining features. When replacing roofing, choose materials rated for local wind, snow, and moisture conditions. Architectural asphalt shingles are common, while cedar or synthetic shake products may be used where appropriate. Gutters should be properly sized and directed away from the foundation. Poor drainage can cause basement moisture, foundation problems, and landscaping erosion.
Windows, Shutters, and Trim
Windows are central to Cape Cod curb appeal. Traditional double-hung windows with divided-light patterns suit the style well. If original wood windows are in good condition, repair and weatherstripping may be better than replacement, particularly in historic homes. If replacement is necessary, match proportions carefully. Shutters should look sized to cover the window, even if they are decorative. Tiny fake shutters are the eyebrows of bad exterior design: once you notice them, you cannot unsee them.
Interior Design for a Cape Cod Renovation
Cape Cod interiors work best when they feel fresh, warm, and unfussy. Think natural textures, durable finishes, soft colors, and built-in storage. The style can lean traditional, coastal, cottage, transitional, or even modern, as long as the design respects the home’s scale.
Use a Light but Not Lifeless Palette
White walls, warm neutrals, soft blues, muted greens, sandy beige, charcoal accents, and natural wood all work beautifully in a Cape. The goal is brightness, not sterility. Mix painted millwork with wood floors, woven textures, brass or black hardware, and layered lighting. A Cape Cod renovation should feel breezy, not like a dentist’s waiting room with throw pillows.
Choose Built-Ins Over Bulky Furniture
Built-ins are a Cape renovator’s secret weapon. Add bookcases around a fireplace, drawers under eaves, benches below windows, cabinets in dining rooms, and storage walls in mudrooms. Built-ins maximize space and look as if they belong to the original house. In small rooms, they reduce the need for oversized furniture and help maintain clear pathways.
Respect the Floors
Original hardwood floors can be one of the best features of a Cape Cod home. Refinish them when possible, patch damaged areas with matching species, and use rugs for softness. If you need new flooring in kitchens or entries, choose durable materials that complement the rest of the house. Avoid too many flooring transitions; they can make a small home feel chopped up.
Budgeting for a Cape Cod Remodel
Cape Cod renovation costs vary widely depending on age, location, size, structural changes, finishes, and hidden conditions. Cosmetic upgrades such as paint, lighting, hardware, and landscaping are the most affordable. Kitchen and bath remodels cost more, especially if plumbing or electrical systems move. Dormers, additions, foundations, and coastal resilience work can be major investments.
Plan a contingency fund of at least 10% to 20%, and more for older homes. Once walls open, surprises may appear. Some are small. Some arrive wearing a cape and carrying an invoice. Prioritize safety, structure, water management, and energy performance before purely decorative upgrades. A pretty room above a damp basement is not a victory; it is a staged photo with a problem underneath.
High-Value Projects to Consider
For many Cape Cod homes, high-value improvements include exterior repairs, roof replacement, siding upgrades, minor kitchen remodeling, bathroom updates, deck or patio improvements, insulation, air sealing, and better storage. If resale value matters, avoid over-personalized finishes. A navy island is usually safe. A mermaid-scale backsplash with neon grout may need a family meeting.
Common Mistakes in Cape Cod Renovation
One common mistake is over-expanding the house until it no longer looks like a Cape. Additions should usually go to the rear or side and remain secondary to the original structure. Another mistake is removing too many interior walls without considering scale, structure, and furniture placement. Open concept can be wonderful, but a small Cape still needs cozy zones and storage.
Homeowners also underestimate mechanical upgrades. Older electrical panels, plumbing lines, HVAC systems, and insulation may not support a modern remodel without improvements. Finally, many people treat water management as boring. It is not boring when water enters the basement, damages siding, or rots trim. Proper flashing, grading, gutters, ventilation, and drainage are essential.
Real-Life Experience: What Cape Cod Renovation Teaches You
After spending time around Cape Cod renovation projects, one lesson becomes obvious: small houses demand smarter decisions. In a larger home, a bad layout can hide behind extra square footage. In a Cape, every inch has a job. A poorly placed door swing can ruin a bathroom. A refrigerator in the wrong corner can block the kitchen. A sofa that looked modest in the showroom can suddenly behave like a cargo ship in the living room.
The most successful renovations begin with daily habits. Where do groceries land? Where do shoes pile up? Where does mail become a paper mountain? Where do guests stand awkwardly during holidays? These questions may sound ordinary, but they shape better design than simply copying a photo from the internet. For example, many Cape owners think they need a bigger kitchen, but what they really need is better storage, improved lighting, a clearer work triangle, and a landing zone near the entry.
Another experience-based lesson is that natural light changes everything. Cape Cod homes can feel dark because of small windows, deep rooflines, low ceilings, and compartmentalized rooms. Adding dormers, widening interior openings, using glass doors, installing lighter finishes, and improving window placement can make the house feel larger without adding a massive footprint. Even a modest change, like replacing a solid back door with a divided-light door, can brighten a hallway and lift the mood of the whole first floor.
Storage is the next big lesson. Cape Cod homes rarely have enough closets for modern life. The answer is not always an addition. Built-in cabinets, under-stair drawers, knee-wall storage, mudroom benches, pantry walls, and bathroom niches can create storage that feels custom rather than cluttered. In one typical Cape layout, the space under the sloped roof upstairs may be too low for standing but perfect for drawers. That awkward zone can become the most useful storage in the house.
Contractor communication is also critical. Cape renovations often involve structural quirks, uneven floors, old framing, and past remodels that do not match current standards. Clear drawings, written scopes, finish schedules, and realistic allowances help prevent confusion. Homeowners should ask what is included, what is excluded, what may trigger change orders, and how surprises will be handled. A good contractor will not be offended by detailed questions. A vague contractor may be cheaper at first, which is a little like buying discount parachute fabric.
Finally, patience matters. Cape Cod renovation rewards restraint. You do not have to modernize every surface until the home forgets its own name. Keep the roofline honest. Save good woodwork. Repair original features when practical. Add modern comfort quietly. The best finished Cape feels as if it has always been that way: brighter, warmer, more useful, but still familiar. That is the sweet spot. Not a museum. Not a showroom. A real home with history, comfort, and maybe one very determined closet that now holds more than three coats.
Conclusion
A Cape Cod renovation is about balance. Preserve the simple exterior, improve the interior flow, add light where the house feels dark, and upgrade systems so the home performs as well as it looks. Focus on air sealing, insulation, durable materials, safe renovation practices, smart storage, and additions that respect the original shape. With thoughtful planning, a Cape can become a modern, comfortable home without losing the modest New England charm that made it popular in the first place.
The real magic of a Cape Cod remodel is not making the home look expensive. It is making it feel inevitable, as if the improved kitchen, brighter upstairs, better mudroom, and weather-ready exterior were always meant to be there. Do that, and your Cape will not just survive another generation. It will do so with better lighting, fewer drafts, and a lot more closet space.
Note: This article synthesizes practical information from reputable U.S. renovation, preservation, energy-efficiency, coastal-resilience, real estate, and home-design sources. No source links or citation artifacts have been inserted, so the content is ready for web publishing.