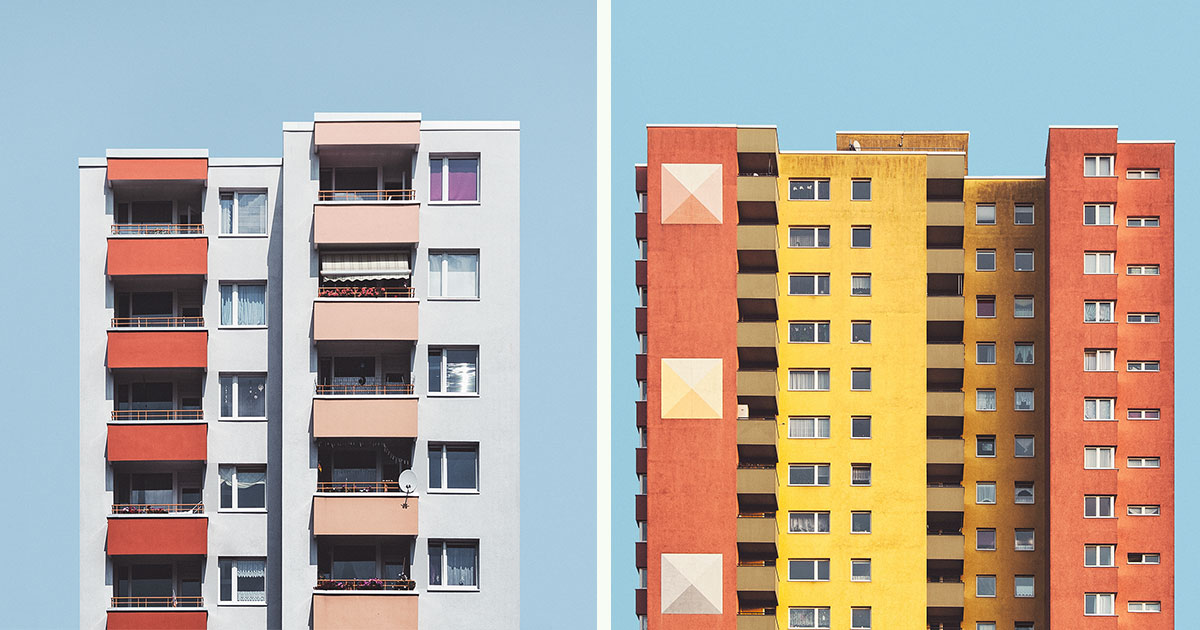
Berlin does not whisper its history. It usually points at it with a concrete wall, a steel beam, a wide boulevard, or a glass museum so severe it looks like it was designed by a very elegant ruler. That is exactly why Berlin’s minimalist post-war architecture remains one of the most fascinating urban stories in Europe. It is not minimalism in the decorative, beige-sofa, “please remove all evidence that humans live here” sense. Berlin’s version is tougher, stranger, and more emotional. It was born from rubble, division, ideology, shortage, ambition, and a city-wide urge to rebuild without pretending the past had politely gone away.
After World War II, Berlin faced a problem that was both physical and philosophical. Buildings were destroyed, housing was desperately needed, institutions had to be restored, and two political systems began using architecture as a very expensive argument. West Berlin leaned toward open planning, modernism, transparency, and cultural prestige. East Berlin moved between socialist classicism, functional modernism, prefabricated housing, and ceremonial urban design. Out of that tension came a remarkable architectural landscape: quiet glass boxes, sober apartment slabs, monumental avenues, sculptural concert halls, and cultural buildings that made restraint feel dramatic.
The main keyword here is Berlin minimalist post-war architecture, but the real subject is bigger: how a wounded city learned to speak through clean lines, structural honesty, public space, and architectural restraint. And yes, sometimes through concrete so serious it looks like it pays taxes early.
The Ruins That Shaped a New Architectural Language
To understand post-war architecture in Berlin, start with absence. Large parts of the city were damaged or destroyed during the war. The question was not simply what to build, but what kind of city Berlin should become after catastrophe. Should reconstruction imitate older streets and facades? Should it announce a clean break? Should it provide housing fast, or should it express political ideals? Berlin answered “all of the above,” because Berlin has never met a contradiction it did not invite to dinner.
Minimalism in this context was not merely an aesthetic preference. It was practical, ideological, and moral. Ornament could feel suspicious after years of monumental propaganda. Simpler forms suggested clarity, efficiency, and a new social order. Flat roofs, open plans, glass walls, pilotis, modular grids, and exposed structures offered an architectural vocabulary that seemed modern, honest, and future-facing.
But Berlin’s post-war minimalism was never a single style. It appeared in different forms across the divided city. In the West, modernist planning often promoted openness, landscape, and individual architectural expression. In the East, minimalist tendencies emerged through industrialized construction, standardized housing, and later modernist public buildings. The result was not a tidy museum of modern architecture. It was more like a city-sized debate club built out of steel, glass, brick, tile, and concrete.
Hansaviertel and Interbau 1957: West Berlin’s Modernist Showcase
One of the clearest examples of Berlin post-war modernism is the Hansaviertel, rebuilt for the International Building Exhibition of 1957, commonly known as Interbau. The district had been heavily damaged during World War II, and its reconstruction became a demonstration of West Berlin’s architectural and political identity. Instead of restoring dense nineteenth-century blocks, planners created a neighborhood of freestanding residential buildings set among green space.
The Hansaviertel was a counterproposal to monumental housing in the East. It presented the city as open, democratic, and international. Architects associated with modernism contributed designs, including Walter Gropius, Alvar Aalto, Oscar Niemeyer, Arne Jacobsen, and others. The neighborhood became a catalog of mid-century ideas: towers, slab blocks, maisonettes, open lawns, pedestrian paths, and carefully framed views.
Why Hansaviertel Still Feels Minimalist
Hansaviertel’s minimalism comes from its refusal to behave like an old European neighborhood. There are no rows of heavy facades marching along the street like well-dressed soldiers. Instead, the buildings stand apart, allowing air, light, and green space to move between them. The architecture emphasizes proportion, volume, and function rather than applied ornament.
Some visitors find the area too quiet, even a little aloof. That reaction is understandable. Hansaviertel does not shout. It asks you to notice the rhythm of balconies, the lift of a pilotis level, the thinness of a roofline, the angle between a path and a facade. It is architecture that rewards slow looking. In a city famous for graffiti, nightlife, and historical drama, Hansaviertel is the friend who speaks softly and somehow has the best notes.
Karl-Marx-Allee: Monument, Minimalism, and the East Berlin Paradox
If Hansaviertel represents West Berlin’s open modernist argument, Karl-Marx-Allee represents East Berlin’s grand political stage. Originally developed as Stalinallee, the avenue became one of the most important post-war projects in the German Democratic Republic. Its early phases are known for socialist classicism: broad ceremonial scale, tiled facades, towers, and decorative references to national building traditions.
At first glance, this may not sound minimalist at all. In fact, parts of Karl-Marx-Allee are proudly monumental. The avenue is wide enough to make a pedestrian feel like a punctuation mark. Yet its later development and surrounding modernist structures reveal a shift toward cleaner lines, standardized forms, and functional public architecture. The story of Karl-Marx-Allee is not pure minimalism; it is a transition from ornate ideological display toward a more industrial and modern architectural language.
From Socialist Classicism to Functional Modernism
The second phase of Karl-Marx-Allee, especially toward Alexanderplatz, moved away from heavy ornament and toward modernist planning. Buildings such as Kino International and nearby pavilion-like structures introduced lighter profiles, curtain walls, clean horizontal lines, and public interiors designed for collective cultural life. This is where East Berlin’s version of minimalist post-war architecture becomes especially interesting.
Kino International, opened in the 1960s, is a prime example. Its cantilevered upper volume, glassy foyer, and refined interior details show that East German modernism could be sleek, theatrical, and urbane. It was not minimalism as silence; it was minimalism as controlled performance. Think less “empty white room” and more “cinema lobby where everyone looks as if they understand modern furniture.”
Neue Nationalgalerie: Mies van der Rohe’s Steel-and-Glass Masterclass
No discussion of Berlin minimalist architecture is complete without the Neue Nationalgalerie. Designed by Ludwig Mies van der Rohe and completed in 1968, the museum is one of the most famous modernist buildings in Berlin. It is also one of the clearest examples of architectural restraint becoming architectural drama.
The building appears simple: a vast steel roof, a glass hall, a stone platform, and a lower level for galleries. But that apparent simplicity is the result of extreme precision. Mies did not merely reduce architecture; he disciplined it. The upper hall is open and flexible, enclosed by glass walls and sheltered by a dark steel canopy. The structure is legible, the details are controlled, and the whole building seems to hover between monument and pavilion.
Less Is More, but Not Less Work
The famous phrase associated with Mies, “less is more,” is often misunderstood as a license to remove things until a room looks like a polite storage unit. At the Neue Nationalgalerie, “less” means concentration. Every line has to matter because there are not many lines available to hide behind. The roof, columns, glass, floor, and stairs all carry visual weight.
The building’s later restoration by David Chipperfield Architects reinforced its importance. The renovation preserved the museum’s essential character while upgrading technical systems and improving performance. That matters because minimalist architecture is unforgiving. When the details fail, there is nowhere for them to hide. A baroque building can distract you with cherubs. A Mies building just stares at you until you fix the joint.
Kulturforum: Berlin’s Cultural Minimalism and Urban Awkwardness
The Neue Nationalgalerie sits within the Kulturforum, an area developed in West Berlin as a major cultural district near the Tiergarten. The Kulturforum includes the Philharmonie, the State Library, museums, and cultural institutions. It was intended to give West Berlin a modern cultural center, especially after the division of the city separated many historic institutions from the western sectors.
Architecturally, the Kulturforum is fascinating because it is full of major buildings but has often been criticized as an urban space. It can feel fragmented, windswept, and oddly unfinished. That does not make it unimportant. In fact, it makes the Kulturforum a perfect Berlin case study: brilliant objects, complicated public space, and a lingering sense that the city is still negotiating with itself.
The Philharmonie: Not Minimalist, but Essential
Hans Scharoun’s Berlin Philharmonie, opened in 1963, is not minimalist in the strict Miesian sense. Its tent-like form, golden exterior, and organic planning are more expressive than restrained. Yet it belongs in this conversation because it shaped post-war Berlin’s architectural identity and challenged conventional monumentality.
Scharoun designed the Philharmonie from the inside out, placing music at the center. The auditorium surrounds the orchestra with terraced seating, creating a more democratic spatial relationship between performers and audience. Instead of a classical box with hierarchy baked into the walls, the Philharmonie offers a sculptural social space. It is post-war modernism with a human pulse.
In the broader story of Berlin minimalist post-war architecture, the Philharmonie acts as a useful contrast. It shows that modern reconstruction was not only about reducing form. It was also about rethinking institutions, movement, gathering, and public life. Minimalism may be quiet, but Berlin’s post-war architecture was never emotionally empty.
Plattenbau: The Beauty and Burden of Standardized Housing
To talk about Berlin post-war architecture only through famous cultural buildings would be like reviewing a restaurant after tasting only the parsley. Housing was the urgent core of reconstruction, and prefabricated apartment blocks, known as Plattenbau, became a major part of East Berlin’s urban fabric.
Plattenbau construction used prefabricated concrete panels to build housing quickly and efficiently. These buildings are often criticized for monotony, scale, and a lack of warmth. Some of that criticism is fair. A long slab block on a gray day can make even an optimistic person reconsider poetry. Yet the Plattenbau also answered real social needs. It provided modern apartments with amenities that many older buildings lacked, including central heating, bathrooms, and standardized layouts.
Minimalism by Necessity
Plattenbau minimalism was not the refined minimalism of a museum. It was minimalism by necessity, economy, and industrial logic. Repetition reduced cost. Standardization sped construction. Ornament was not the priority; housing supply was. The results could be stark, but they also reflected a powerful idea: architecture as a mass social tool.
Today, Berlin’s prefabricated housing is being reassessed. Some buildings have been renovated, reclad, or reimagined. Others remain controversial. But they are impossible to dismiss. They are part of the city’s post-war memory, and they show how minimalism can emerge not only from elite design theory, but from urgency, scarcity, and policy.
What Makes Berlin’s Post-War Minimalism Different?
Berlin’s minimalist post-war architecture differs from minimalism in places like New York, Chicago, or Los Angeles because it carries the weight of division. In Berlin, a clean facade is rarely just a clean facade. It may be a statement about democracy, socialism, efficiency, memory, or survival. The city’s buildings often look restrained because they are holding back a lot.
Another difference is the coexistence of opposing systems. West Berlin’s modernism often emphasized openness, internationalism, and cultural freedom. East Berlin’s architecture moved through phases of socialist monumentality, industrialized housing, and modern public buildings. Together, they created a built environment where minimalism is not one voice but a chorusoccasionally harmonious, occasionally arguing in the stairwell.
Key Design Features to Notice
When exploring Berlin post-war modernism, look for several recurring features: exposed structural grids, simple geometric volumes, open ground plans, glass curtain walls, modular housing blocks, flat roofs, broad public plazas, and a strong relationship between architecture and political identity. Also notice what is missing: excessive decoration, nostalgic reconstruction, and easy sentimentality.
The best examples do not feel empty. They feel edited. The Neue Nationalgalerie edits the museum down to structure, platform, and light. Hansaviertel edits the neighborhood into buildings and landscape. Plattenbau edits housing into repeatable systems. Kino International edits glamour into a modernist box with just enough theatrical sparkle to remind you that people still enjoy going out.
How to Experience Berlin’s Minimalist Post-War Architecture
The best way to understand this architecture is to walk it. Start at the Hansaviertel and move slowly. Do not rush from building to building as if collecting architectural trading cards. Pay attention to distance, trees, paths, balconies, and the relationship between private apartments and public green space. The neighborhood is a lesson in post-war planning, not just a lineup of famous names.
Then visit the Kulturforum. Stand outside the Neue Nationalgalerie and observe how little the building seems to doand how much authority it has while doing it. Walk around the platform. Watch the reflections in the glass. Notice how the roof compresses the space and how the stairs turn arrival into ceremony. Minimalism here is not cold; it is theatrical restraint.
After that, go to Karl-Marx-Allee. Begin near Frankfurter Tor and look at the scale of the avenue, then move west toward the more modern sections near Kino International. The shift in architectural language is visible. Ornament gives way to cleaner forms. Heavy symbolism gives way to modern public culture. The street becomes a timeline, and unlike most timelines, this one has excellent sightlines and very wide sidewalks.
Personal Travel Experience: Walking Through Berlin’s Post-War Minimalism
Experiencing Berlin’s minimalist post-war architecture in person is different from studying it in photographs. Images make the buildings look crisp, composed, and sometimes intimidating. Walking among them reveals something more human. The city’s modernist buildings are not isolated objects; they are part of daily life. People carry groceries past them, lean bicycles against them, wait for trams beside them, and spill coffee near them with the confidence of citizens who have not realized they are standing inside an architectural history lesson.
A walk through Hansaviertel feels almost like entering a quiet outdoor classroom. The buildings do not compete aggressively for attention. Instead, they create a rhythm of open space and carefully placed forms. One apartment block frames a view of trees; another lifts itself above the ground; another uses balconies to create a subtle pattern across the facade. The experience is calm but not boring. It is the kind of calm that makes you lower your voice without knowing why. Even the lawns seem to have read a planning manifesto.
The Neue Nationalgalerie offers a different emotional register. From a distance, it looks almost too simple: a dark roof, a glass enclosure, a stone base. Up close, the building becomes more intense. The joints, columns, stairs, and reflections reveal how exact the composition is. Standing on the platform, you feel the discipline of the design. There is no decorative chatter. The building gives you space to think, which is generous, though slightly dangerous if you are the kind of traveler who begins every thought with “Should I change my life?”
Karl-Marx-Allee is more cinematic. Its scale changes the body’s sense of proportion. The avenue is so broad and formal that walking along it can feel like being an extra in a historical film where the director forgot to call cut. Yet the details reward attention: ceramic surfaces, tower forms, long residential facades, and later modernist cultural buildings that soften the street’s ideological sternness. Kino International, especially, brings style into the story. Its modernist lines feel confident, urban, and slightly glamorous, like a building that owns a good coat.
The Plattenbau districts create the most complicated experience. They are easy to dismiss from a distance, especially if one expects architectural beauty to arrive with ornament, variety, or boutique lighting. But walking near these buildings reveals their social reality. Courtyards, playgrounds, renovated facades, shops, tram stops, and small personal details show how standardized architecture becomes lived space. Curtains, plants, balcony chairs, satellite dishes, and children’s toys interrupt the repetition. The grid remains, but life edits it every day.
What makes Berlin’s post-war architecture memorable is not just its style. It is the feeling that every building is negotiating with history. Some buildings try to begin again. Some try to prove a political point. Some try to house thousands of people quickly. Some try to turn culture into a civic promise. Minimalism in Berlin is therefore not about emptiness. It is about pressure, clarity, and survival. The city removes decoration, but it never removes meaning.
For travelers, designers, photographers, and architecture lovers, this makes Berlin endlessly rewarding. The best advice is simple: do not only visit the famous landmarks. Look at the ordinary housing blocks, the subway exits, the cultural pavilions, the plazas, the in-between spaces. Berlin’s minimalist post-war architecture is not a single masterpiece waiting politely on a postcard. It is a network of decisions spread across the city. Some are beautiful, some awkward, some severe, and some oddly charming. Together, they tell the story of a city that rebuilt itself without smoothing over every scar.
Conclusion
Berlin’s minimalist post-war architecture is powerful because it refuses to be simple, even when its forms are. From the open planning of Hansaviertel to the disciplined steel-and-glass clarity of the Neue Nationalgalerie, from the monumental contradictions of Karl-Marx-Allee to the social urgency of Plattenbau housing, Berlin shows how minimalism can carry history rather than escape it.
This architecture is not just about clean lines or functional design. It is about rebuilding after destruction, competing visions of society, and the uneasy beauty of restraint. Berlin’s post-war buildings remind us that minimalism is not always quiet because it has nothing to say. Sometimes it is quiet because the story is too large to shout.
Note: This article is written for web publication and synthesizes real historical and architectural information about Berlin’s post-war modernist landscape without inserting source links into the body content.