Note: This is original editorial content based on real published project details and broader interior-design research. It contains no copied source text.
Some homes whisper. Others politely clear their throat. And then there is the Hauts-de-Seine townhouse by Corpus Studio, a compact Parisian residence that walks into the room wearing a raw aluminum staircase, glossy black floors, vintage collectible furniture, handmade tile, sculptural lighting, and the kind of confidence usually reserved for art collectors and very well-dressed French grandmothers.
Titled here as An Eclectic Composition in a Parisian Townhouse from Corpus Studio, the project is not merely a renovation. It is a disciplined act of remixing: part architectural surgery, part gallery installation, part intimate home. Located just outside Paris in the Hauts-de-Seine area, the 1920s brick townhouse had been split into separate apartments across three levels. Corpus Studio, the Paris-based architecture and design practice founded by Ronan Le Grand and Konrad Steffensen, reconnected the house by carving a dramatic central void and inserting a raw aluminum staircase that becomes the project’s spine.
The result is a lesson in how eclectic interior design can feel precise rather than chaotic. Nothing here looks randomly “collected” in the flea-market-bag-exploded sense. Instead, the house balances eras, materials, textures, and moods with a composer’s ear. Aluminum meets Marmorino plaster. A 1960s yellow fiberglass table sits with oak-and-wicker chairs. Tadelakt walls deepen a bathroom into a blue-black retreat. The home is full of contrasts, but it never loses its rhythm.
Corpus Studio’s Design Philosophy: Emotion with a Backbone
Corpus Studio is known for working across architecture, interiors, objects, decorative arts, and atmosphere. That last word matters. Many designers can place a chair. Fewer can create the feeling that the chair has been waiting for you since 1976, possibly while smoking a Gauloises and reading a book on brutalism.
Le Grand and Steffensen often describe design as a combination of rational problem-solving and emotional charge. In this townhouse, that philosophy becomes visible. The practical problem was clear: three disconnected levels in a long, narrow house. The emotional solution was more poetic: introduce verticality, drama, and light so the house feels like one continuous experience rather than a stack of small rooms.
The raw aluminum staircase does more than connect floors. It changes the entire logic of the home. It pulls the eye upward, introduces a cool industrial note, and gives the interiors a modern architectural anchor. Against plaster walls, vintage furniture, glossy finishes, and handmade surfaces, the stair is both machine-like and strangely elegant. It is the disciplined bass line beneath the jazz.
A Parisian Townhouse Renovation Built Around Verticality
Townhouses, especially narrow urban ones, often suffer from a simple problem: they stretch horizontally but do not breathe vertically. Rooms can feel compartmentalized, stairs become afterthoughts, and daylight behaves like a guest who arrived late and cannot find the door.
Corpus Studio addressed this by cutting into the center of the house. The new void allows the three floors to communicate visually and spatially. This is not an open-plan renovation in the usual sense. Instead of flattening the home into one big lifestyle showroom, the architects created a vertical sequence. Each floor remains distinct, but the stair and void create movement, light, and suspense.
That choice is especially effective in a Parisian context, where charm often comes with constraints. Older buildings may have beautiful proportions, brick walls, and historic character, but they also come with narrow plans, tricky circulation, and the occasional layout that makes you wonder whether the original architect had a grudge against furniture. Here, the constraints become the design story.
The Staircase as Sculpture
The raw aluminum staircase is the project’s most memorable architectural move. It is not hidden, softened, or apologetically painted white. It stands proudly as a contemporary insertion, making clear that this is a renovation of the present, not a costume drama about the 1920s.
Aluminum also gives the house a subtle productive tension. It is cool, reflective, and industrial, while many of the surrounding materials are warm, tactile, and handcrafted. That contrast is key to the home’s eclectic composition. Without the aluminum, the vintage pieces might feel too nostalgic. Without the plaster, wood, tile, and fabric, the aluminum might feel too severe. Together, they create balance.
Material Layers: Marmorino, Oak, Zellige, Tadelakt, and Time
One reason this Corpus Studio townhouse feels so rich is that its materials do not all speak in the same accent. Some are smooth. Some are rough. Some glow. Some absorb light. Some seem ancient; others look freshly machined. This is what gives the interior depth.
Marmorino Walls with a Soft Visual Pulse
The walls are finished in Marmorino, a lime-based plaster associated with a soft, mineral quality and subtle movement. Unlike flat paint, plaster has depth. It catches light in a way that changes throughout the day, producing a surface that feels quietly alive. In an eclectic interior, this kind of wall treatment is invaluable because it works as both background and character.
Think of it as the calm friend at a dinner party full of fascinating eccentrics. The Marmorino does not compete with the yellow table, the sculptural lamps, or the vintage seating. Instead, it gives every object a dignified field in which to exist.
Douglas Parquet and Recovered Black Lacquered Floors
The living spaces use Douglas parquet made of end-grain blocks, adding a gridded, tactile rhythm underfoot. Upstairs, original oak parquet was recovered and lacquered in a glossy black finish. That black flooring is a bold move. It gives the bedroom a cinematic quality, transforming a private space into something moodier and more theatrical.
Glossy black floors can be unforgiving, especially if one owns pets, children, or a deep emotional attachment to dust-free surfaces. But in design terms, they are powerful. They reflect light, sharpen silhouettes, and make pale curtains, bedding, and sculptural furniture feel more intentional.
Zellige and Tadelakt: Imperfection as Luxury
The kitchen backsplash uses zellige tile, a handmade Moroccan tile known for slight irregularities in surface and glaze. The bathroom moves in an even more immersive direction with dark blue Tadelakt walls and black mosaic tile. Together, these choices reveal the project’s interest in imperfect, tactile materials.
In a world of identical factory finishes, handmade surfaces bring atmosphere. Zellige catches light unevenly. Tadelakt creates a soft, seamless, almost liquid surface. These materials do not scream luxury in the marble-countertop-with-a-waterfall-edge way. They are quieter, older, and more sensual. They invite the hand as much as the eye.
The Kitchen: Yellow Fiberglass, Oak, Steel, and Controlled Surprise
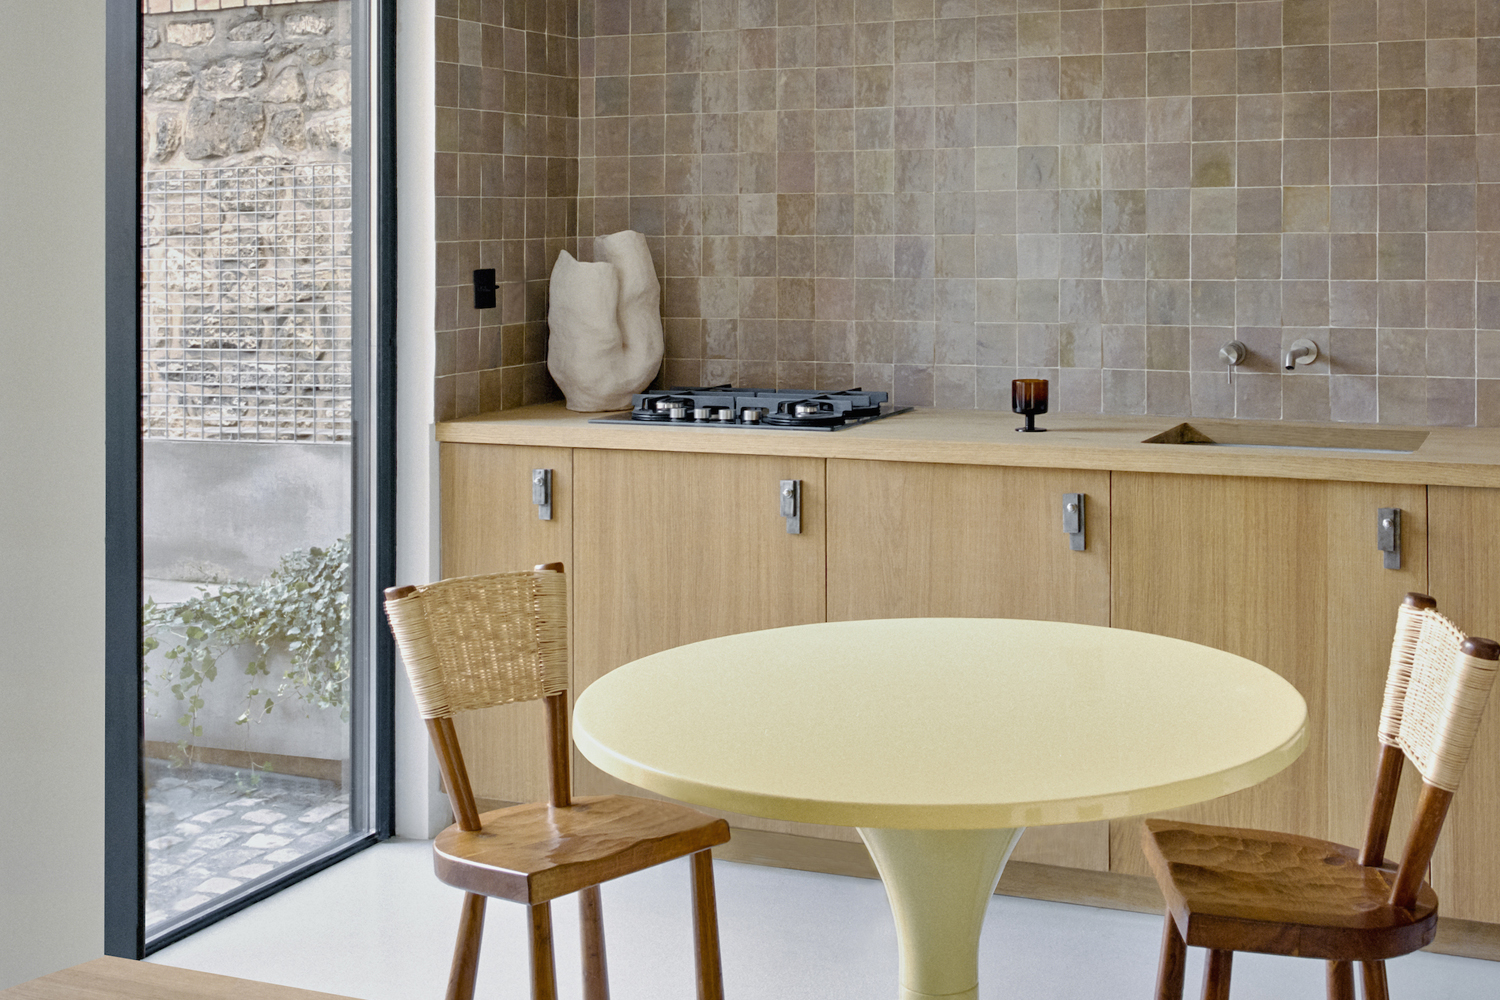
The kitchen may be the most immediately lovable room in the townhouse. Custom sawn and brushed European oak cabinetry gives the space warmth and structure, while custom steel handles add a crisp utilitarian detail. A brushed stainless steel faucet and undermount sink keep the working elements clean and practical.
Then comes the yellow fiberglass table by Matti Suuronen from 1960. It is cheerful, sculptural, and slightly mischievous, like a lemon that studied industrial design. Paired with oak-and-wicker chairs by Artisans de Marolles, the table becomes the kind of statement piece that keeps a room from becoming too tasteful for its own good.
This is where Corpus Studio’s confidence shines. Many designers would choose a safe dining table to match the cabinetry. A nice oak rectangle, perhaps. Very respectable. Very forgettable. Instead, the yellow table changes the room’s temperature. It gives the kitchen an unexpected pop without turning it into a theme park of color.
Living Room as Gallery, Not Showroom
The living room opens from the staircase and works like a compact gallery of forms. The sofa, a 1970s Ennio Chiggio piece, brings vintage softness. A coffee table by Kalou Dubus adds sculptural mass. A vase by Marcel Delmotte contributes another layer of collectible character. Lighting by Wever & Ducré and Christopher Boots introduces atmosphere and precision.
What makes the room successful is not simply that the pieces are expensive or rare. It is that they are in conversation. The furniture does not match, but it relates. The sofa’s period, the table’s form, the vase’s sculptural presence, and the plaster walls all work together to create a room that feels assembled through instinct and intelligence.
This is the essence of sophisticated eclectic interior design: contrast with coherence. The goal is not to prove that you know many styles. The goal is to make different objects feel inevitable together.
The Bedroom: Curtains, Black Floors, and Private Drama
At the top level, the bedroom is enclosed with curtains, creating a soft boundary rather than a hard architectural division. This gesture gives the room a cocoon-like quality. Fabric becomes architecture. Privacy becomes theatrical.
The furnishings continue the house’s dialogue between periods and textures. A bouclé wool armchair, a Pierre Chareau Religieuse lamp in ebony and alabaster from the 1920s, and a 24-carat gilded bronze floor lamp by Tomas Duriez turn the bedroom into a study in tactile contrast. White limewash softens a former exposed brick wall, while the glossy black oak floor grounds the composition.
The room shows how eclectic design can be restful. Eclectic does not have to mean loud. Here, the drama comes from texture, shadow, and proportion rather than visual noise. The space feels layered but not crowded, expressive but not exhausting.
The Bathroom: A Dark Blue Retreat with Tadelakt Walls
The adjoining bath is finished in dark blue Tadelakt and black mosaic tile. This is a brave choice for a small space, and it works because the material has depth. Dark bathrooms can feel gloomy when handled poorly, but when the surfaces are reflective, tactile, and carefully lit, they become intimate and luxurious.
The stainless steel sink and brushed aluminum faucet create continuity with the staircase’s metallic language. A custom mirror keeps the space tailored. The bathroom feels less like a utilitarian afterthought and more like a private chamber, the kind of place where brushing your teeth might briefly make you feel like the protagonist of a very stylish European film.
Why This Eclectic Parisian Interior Works
The townhouse succeeds because its eclecticism is architectural, not decorative. The project is not just a collection of interesting things placed inside a white box. The architecture itself sets the rhythm: the void, the staircase, the plaster surfaces, the controlled flow of light, and the movement between levels all create a strong framework.
Within that framework, furniture and objects can be freer. A 1960s table can sit with handmade chairs. A 1920s lamp can speak to contemporary lighting. Moroccan-influenced finishes can coexist with French vintage pieces and industrial aluminum. The house gives them order.
Key Design Lessons from the Corpus Studio Townhouse
- Give eclectic rooms a strong anchor. In this project, the aluminum staircase and central void organize the entire home.
- Mix eras, but control the palette. Warm woods, mineral walls, black accents, and metallic details keep the variety from becoming chaotic.
- Use texture as a unifying tool. Plaster, oak, zellige, Tadelakt, wicker, bouclé, bronze, and aluminum all invite close attention.
- Let one piece be witty. The yellow fiberglass kitchen table gives the home a memorable personality.
- Respect history without imitating it. The renovation keeps the townhouse’s character while clearly introducing contemporary architecture.
How to Bring the Look Home Without Owning a Parisian Townhouse
Most of us do not have a three-level brick townhouse near Paris waiting patiently for a raw aluminum staircase. This is tragic, but survivable. The principles of the project can still apply to apartments, small houses, studios, and even the corner of a living room currently occupied by a laundry chair of shame.
Start with one architectural or visual anchor. It might be a plaster-look wall, a bold pendant light, a sculptural coffee table, or a vintage armchair. Then layer around it with restraint. Choose pieces from different eras, but repeat materials or tones so the room feels connected. If you use a bright color, let it appear as an accent rather than a confetti cannon.
Invest in surfaces when possible. Paint can be beautiful, but textured walls, handmade tiles, natural wood, and quality fabrics bring depth that cannot be faked easily. In small spaces, focus on touch: a wool curtain, a ceramic lamp, a wood stool, a metal handle, a handmade tile backsplash. Eclectic design becomes convincing when the details feel real.
Experience Notes: Living with the Spirit of a Corpus Studio Interior
Spending time with a design like this, even from afar, changes how you look at ordinary rooms. After studying the Corpus Studio townhouse, the first thing you notice is that most interiors are too afraid of contrast. They match the sofa to the rug, the table to the chairs, the metal finishes to each other, and the entire room to a mood board that appears to have been approved by a committee of beige envelopes.
The real experience of an eclectic home is different. It feels collected over time, even when it has been carefully designed. You enter and sense that every object has a reason to be there. A chair is not just a chair; it is a punctuation mark. A lamp is not just a lamp; it is a small moon. A staircase is not just a way to avoid levitation; it is the organizing idea of the home.
In practical terms, the townhouse also reminds us that eclectic design is easier to live with when the architecture does some of the organizing. In my own experience visiting compact urban homes, the best ones are not necessarily the largest or most expensive. They are the ones with a strong internal logic. A narrow hallway becomes a gallery. A stair landing becomes a reading nook. A small kitchen gains personality through one surprising table or light fixture. The space stops apologizing for its limits and starts using them.
There is also a lesson in patience. Eclectic interiors should not be completed in one weekend. Rooms assembled too quickly often feel like a catalog sprint. The best layered spaces leave room for discovery. Buy the useful pieces first, then wait for the strange, beautiful, slightly unreasonable object that makes the room come alive. Maybe it is a yellow table. Maybe it is a blackened floor. Maybe it is a bronze lamp that looks like it has opinions about poetry.
The Corpus Studio townhouse shows that a home can be intelligent without being cold, artistic without being impractical, and playful without becoming silly. That balance is difficult. It requires taste, restraint, and a willingness to let materials speak. It also requires confidence: the confidence to put aluminum beside plaster, vintage beside contemporary, dark blue beside black, and a cheerful 1960s table inside a refined Parisian kitchen.
Ultimately, the experience this project offers is not about copying every detail. It is about learning to compose. A good room, like good music, needs rhythm, contrast, silence, and surprise. Corpus Studio’s Parisian townhouse has all four. And if your own home can borrow even a little of that attitude, it may begin to feel less like a decorated space and more like a living composition.
Conclusion
An Eclectic Composition in a Parisian Townhouse from Corpus Studio is a refined example of how contemporary architecture and collected interiors can work together. The project transforms a divided 1920s townhouse into a vertically connected home full of atmosphere, texture, and surprise. Its raw aluminum staircase gives structure; its plaster, wood, tile, fabric, and vintage furniture give soul.
The design is not eclectic because it mixes things randomly. It is eclectic because it understands how contrast creates energy. Old and new, hard and soft, glossy and matte, handmade and industrial: every opposition is carefully tuned. For anyone interested in Paris townhouse renovation, eclectic interior design, or the evolving work of Corpus Studio, this home offers a persuasive lesson. Rules are useful, but composition is better.