A sustainable kitchen remodel does not have to look like a lecture delivered by a e, and polished enough to make the toaster feel underdressed. This London kitchen, created for ceramic tile designer Sophie Caulfeild and her family with architect Thom Brisco of Brisco Loran, proves the point. Rather than flattening the past, the team studied the house, kept what worked, redirected useful materials, and added only what the home genuinely needed.
Waste reduction is built into the architecture: removed brick became a sill, lifted porcelain was reused beneath an outdoor patio, several appliances stayed in service, and old cabinets found work on other projects. Ash cabinetry, terracotta flooring, terrazzo counters, and hand-painted ceramic tile then turn those practical choices into a room that feels both old and new.
A Kitchen Remodel That Begins With Restraint
Many renovations begin with: “Everything must go.” It is decisive and often followed by a dumpster large enough to have its own zip code. This project began with a better question: what is already here, and how can it be improved?
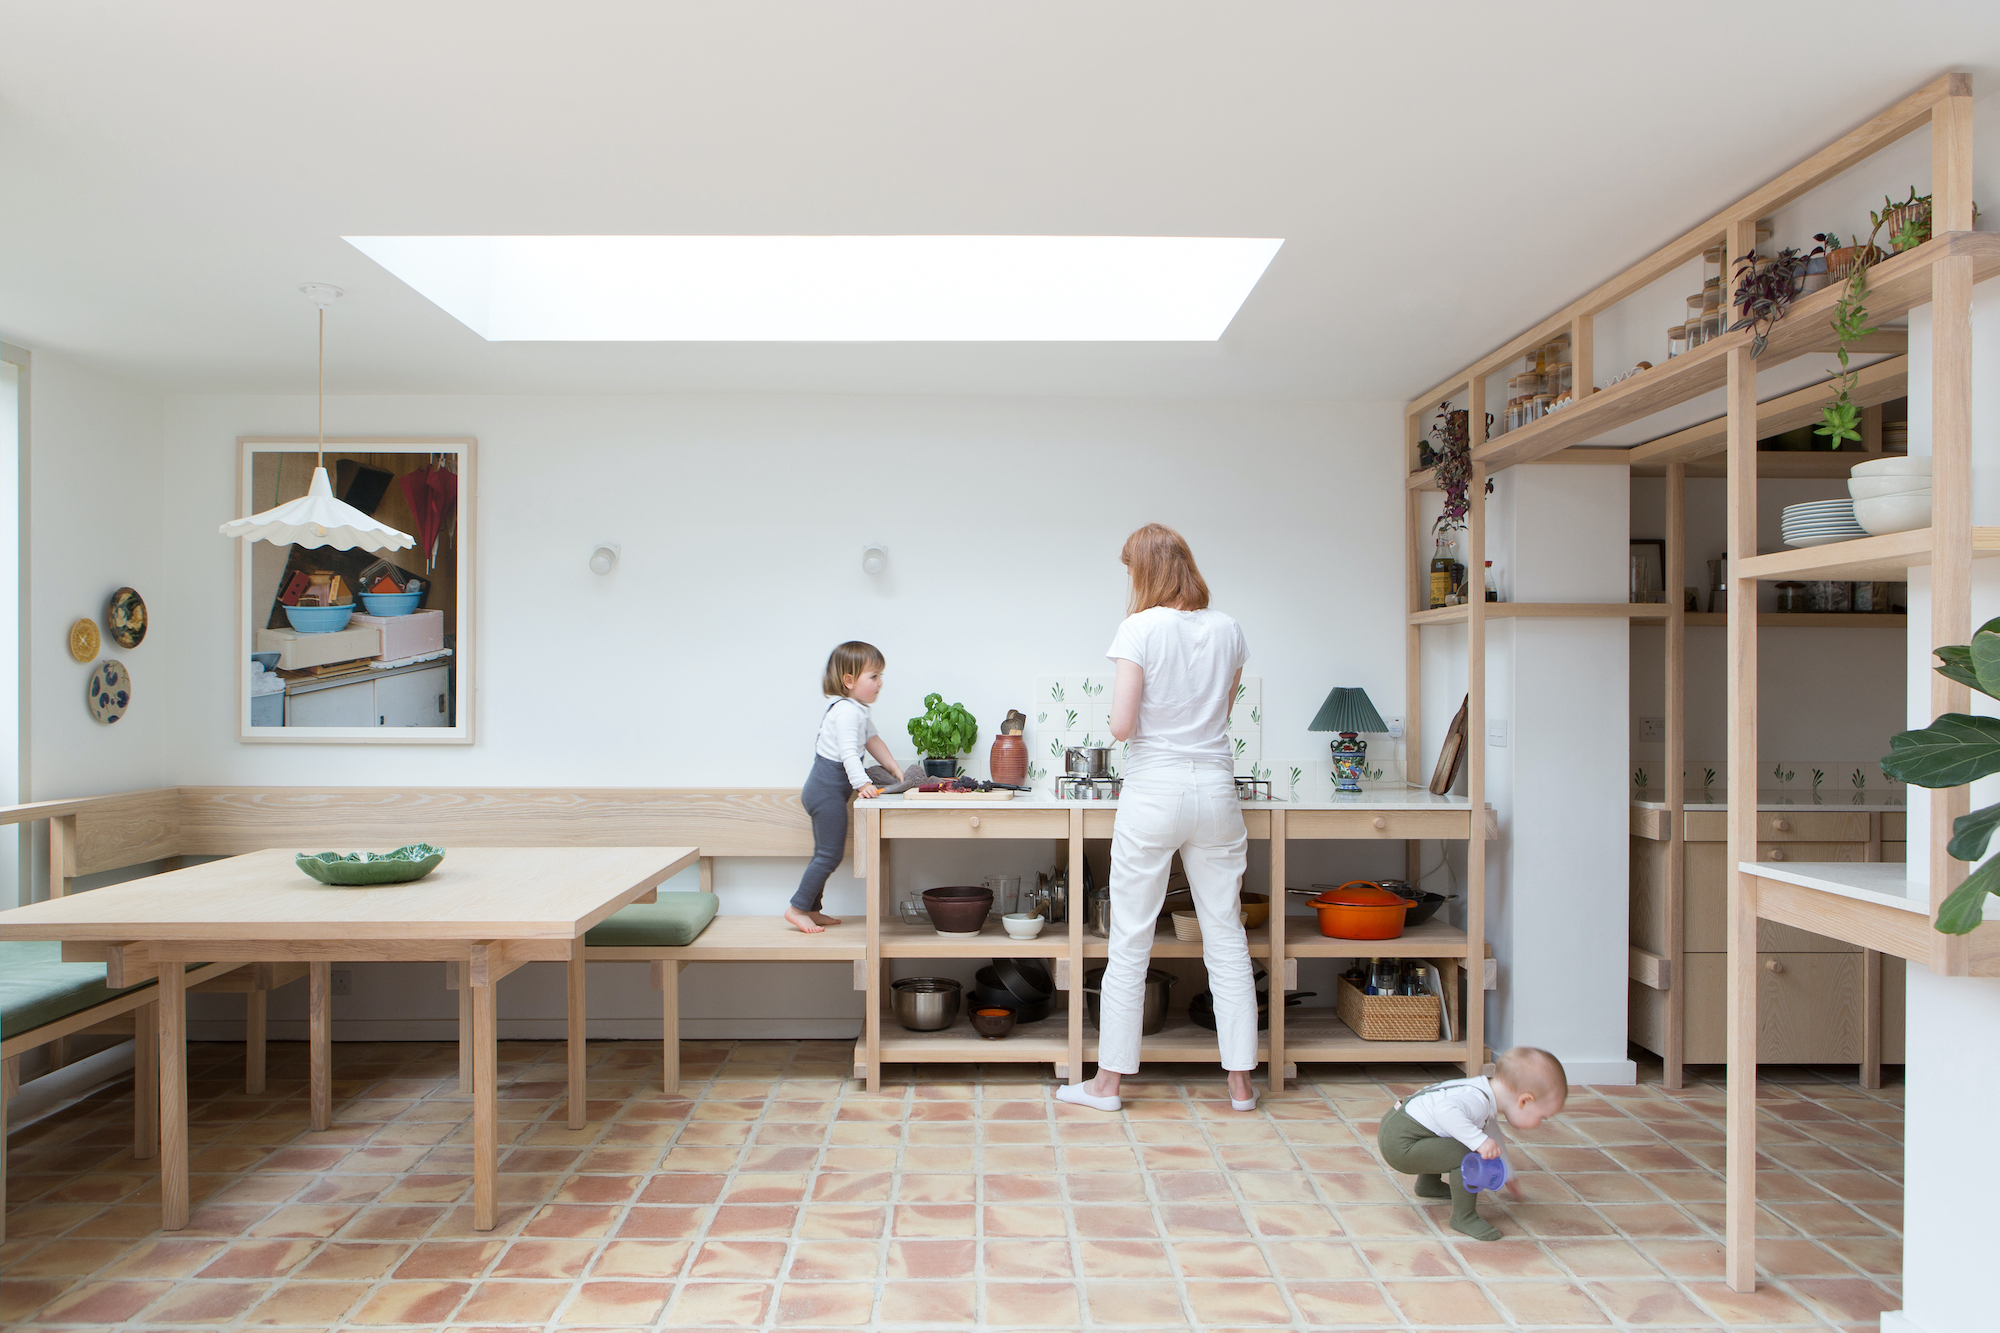
The nineteenth-century house contains Edwardian-era details, including windows and doors from a former exterior wall that later became an interior partition. Brisco treated that framework as the kitchen’s instruction manual. Slender timber members repeat the old joinery, connecting the remodeled areas with a light, lace-like structure.
ation does not mean freezing a house in amber. It means separating what has value, what can be repaired or adapted, and what truly needs replacement. That hierarchy cuts waste and gives the finished room a stronger sense of place.
Solving a Cold, Gray, North-Facing Room
The north-facing kitchen felt dim and was dominated by a gray porcelain floor with failed underfloor heating. The family wanted more seating in the extension, a stronger garden connection, and an exterior that looked intentional.
Pale ash cabinetry reflects daylight without turning the room into a white box. A lightly whitened oil preserves the grain. Terracotta introduces earthy reds and browns, while renewed floor heating keeps the comfort practical. Sustainability is easier to love when it does not require two pairs of socks.
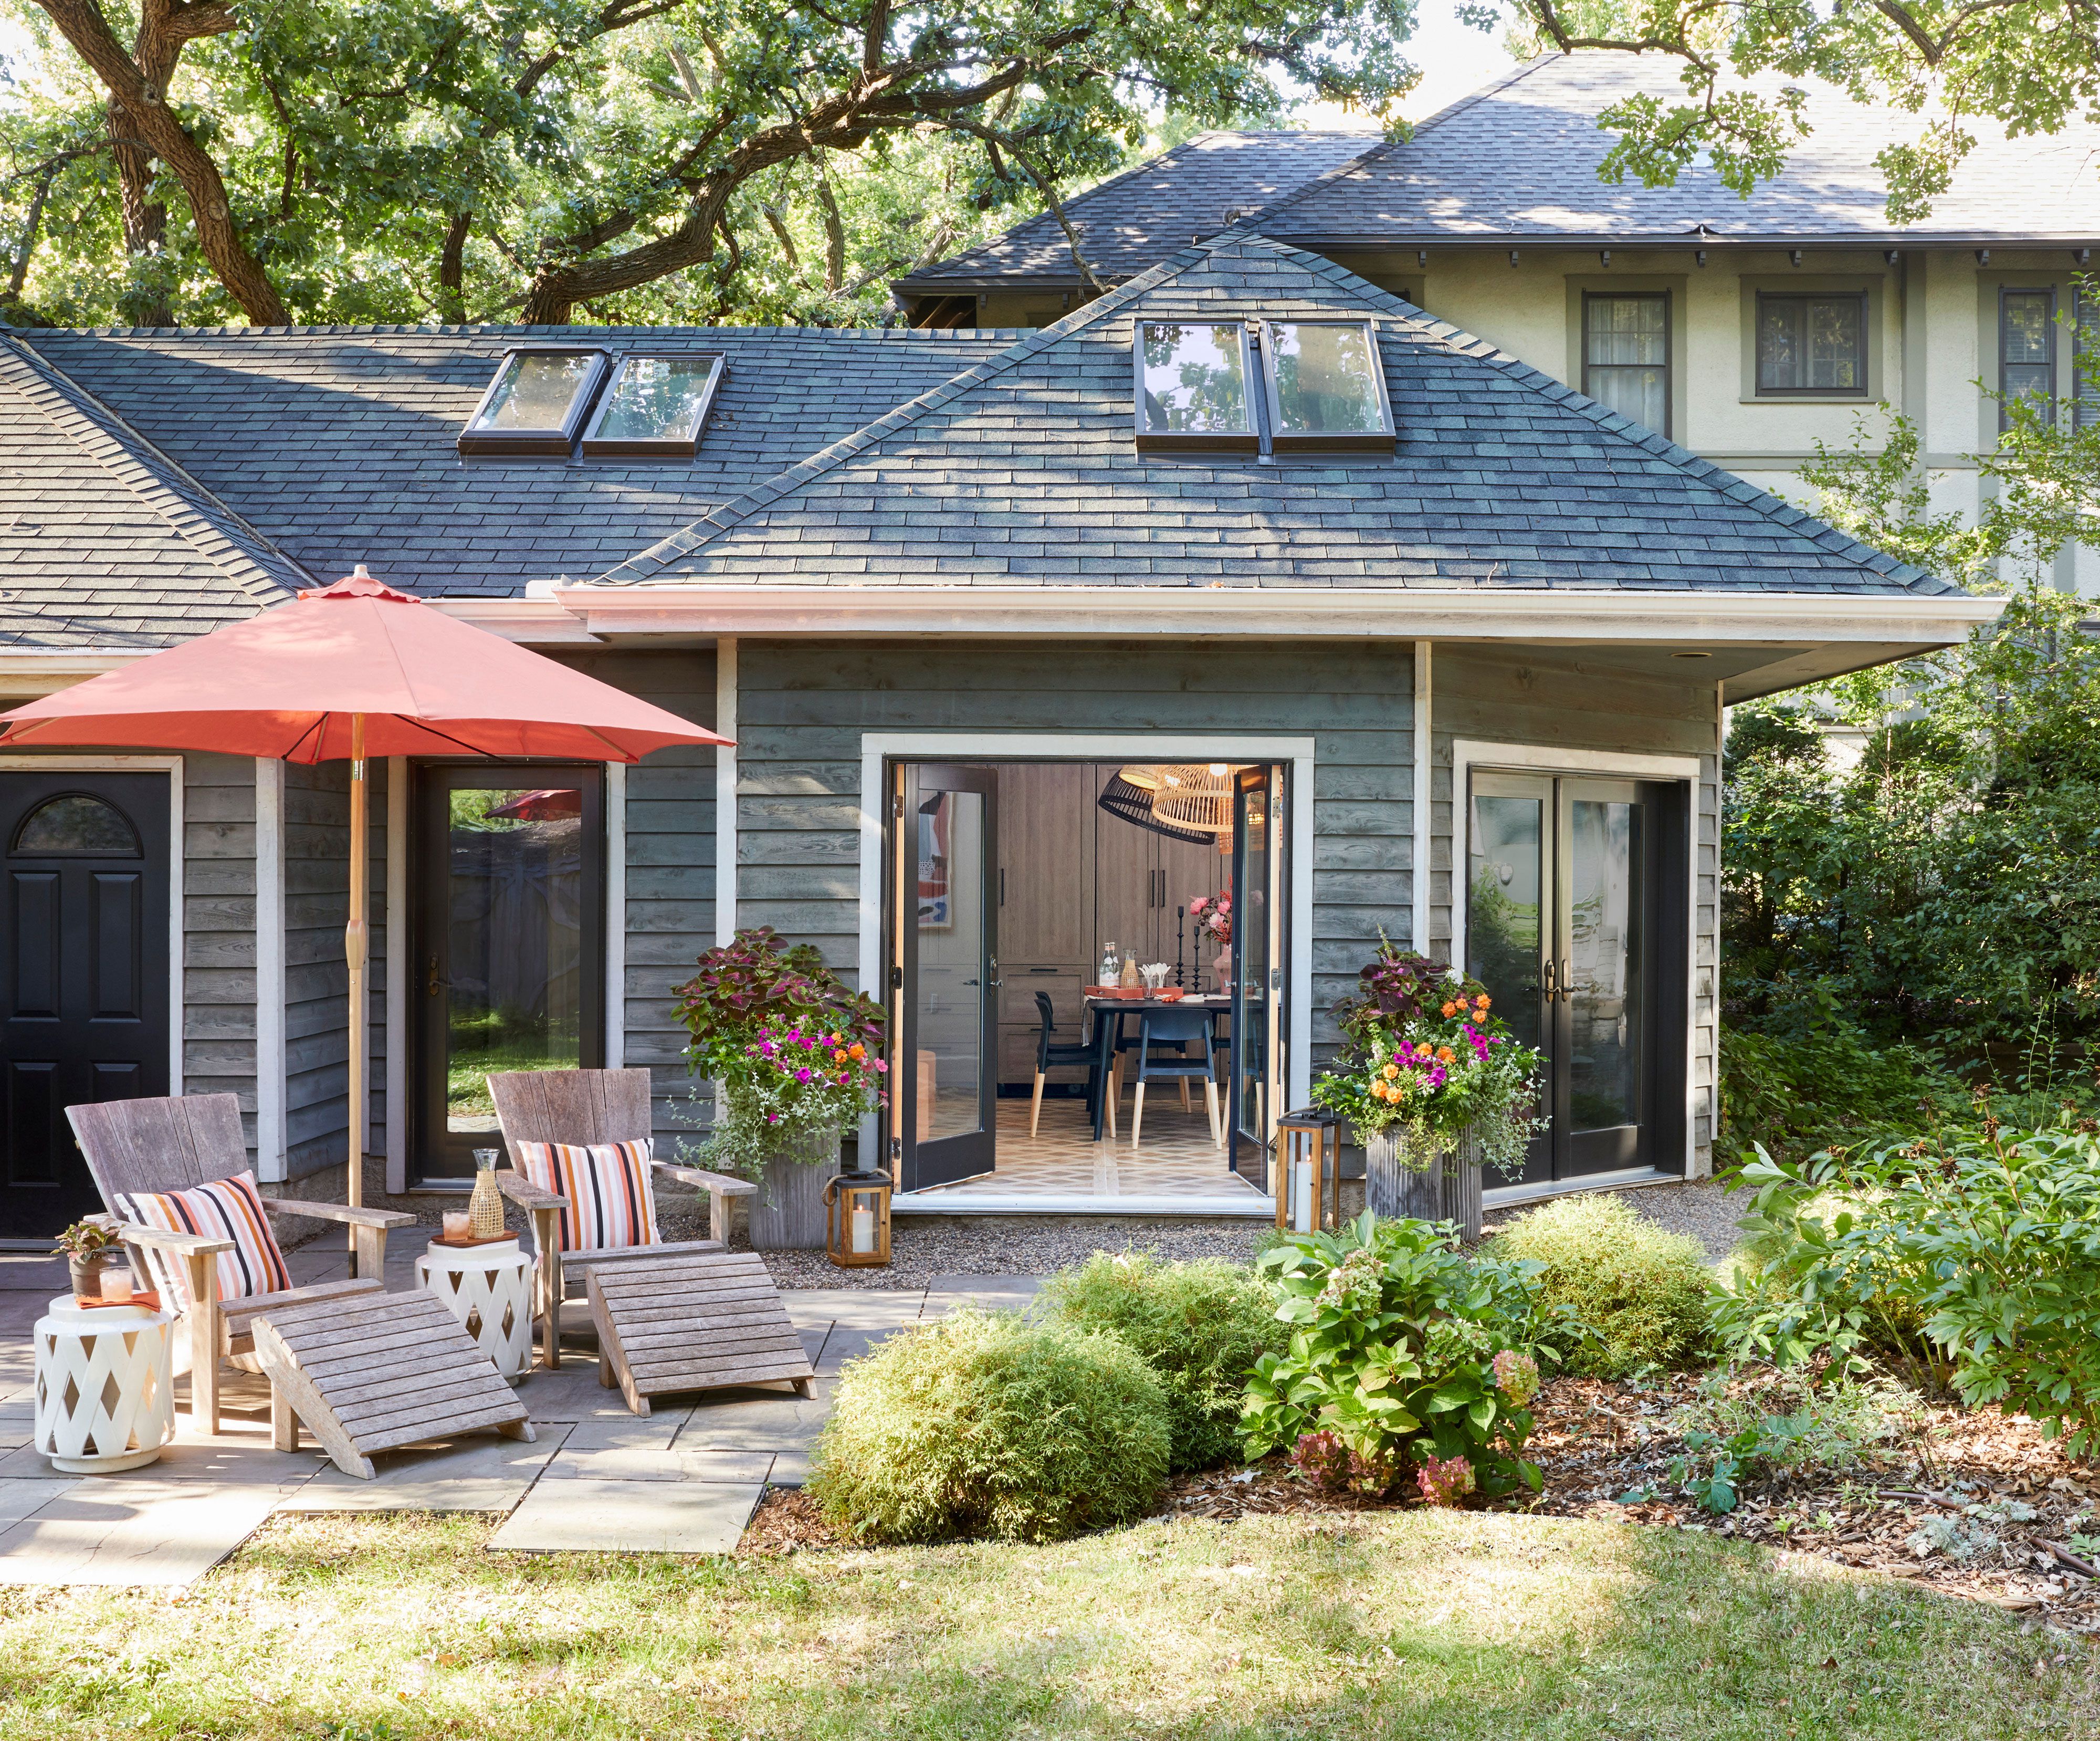
A widened garden-facing window, a terracotta patio, and a permanent outdoor table positioned for late summer sun extend the kitchen’s social life outdoors. The remodel improves not just the cabinet plan, but how the entire ground floor is used.
Two Functional Zones, One Architectural Language
The kitchen is divided into two related spaces. One handles the sink, refrigerator, and most storage; the other supports cooking, dining, and views to the patio. Instead of forcing every function into an oversized island, each zone has a clear job.
A timber framework ties them together. Its narrow members echo the historic partition and give the cabinetry a graphic quality that feels partly Tudor and partly Japanese. The structure avoids the heavy, wall-to-wall effect that can make a modest kitchen feel like it is wearing a backpack.
Selective open shelving adds breathing room and gives everyday ceramics a stage. It works best for cups and bowls used often, not an archaeological layer of novelty mugs and blender attachments.
Materials That Add Character Without Adding Excess
Ash Cabinetry With a Light Touch
The custom ash cabinetry is quiet but expressive. Its translucent finish keeps the grain visible, creating a steady background for patterned and mineral surfaces.
The sustainable question is not simply “Which wood is green?” It is whether the wood is responsibly sourced, the cabinet boxes are durable and low-emitting, damaged parts can be repaired, and the layout will still work after trends move on. Long service life is powerful waste prevention.
Terracotta Underfoot
Terracotta replaces the failed porcelain, bringing tonal variation and a handmade feeling. Paired with pale timber and terrazzo, it suits the old house without creating a museum set.
Tile can be a strong long-term surface because it is durable, cleanable, and available with recycled content. Salvaged tile may reduce impacts further when suitable. Correct installation and spare pieces for repairs still matter; a beautiful floor that fails early is landfill wearing nice shoes.
zzo as a Calm Counterpoint
The terrazzo countertop adds fine-grained pattern without competing with the backsplash. Its speckling also forgives crumbs and flour dusta benefit rarely mentioned in technical manuals but appreciated on weekday mornings.
Hand-Painted Tile as the Signature
The most personal material appears in a restrained band above the counters. Caulfeild’s hand-painted tiles reinterpret a motif associated with Victorian ceramic artist William De Morgan and were made in Stoke-on-Trent using tubelining, a technique in which raised lines define glazed areas.
is more powerful than covering every wall. It protects the sink and cooking zones, concentrates pattern, and makes the craft noticeable. A small quantity of exceptional tile can carry more personality than a roomful of generic surface material.
Where the Waste Reduction Actually Happened
The circular strategy is most convincing in decisions that prevent useful material from becoming trash:
- Removed masonry stayed useful. Brick taken out while reshaping an opening was reused as the sill for a new window.
- The old floor gained a second life. Lifted porcelain became base material beneath the new garden patio rather than traveling directly to a disposal site.
- Working appliances remained in service. Keeping selected appliances avoided replacement for replacement’s sake and reduced the project’s immediate material demand.
- Cabinets were redistributed. Existing units that no longer suited this kitchen became resources for the builder’s other projects.
- The design avoided wholesale demolition. The team relied on targeted changes that improved circulation, light, comfort, and connection without erasing the entire room.
The hierarchy is simple: avoid removal, repair or adapt, reuse onsite, transfer or donate, recycle correctly, and dispose only as a last resort.
uilding guidance follows the same logic. The earlier these decisions enter the plan, the easier they are to execute. Asking about salvage after demolition begins is like requesting a vegetarian menu after the turkey is in the oven.
How to Plan Your Own Low-Waste Kitchen Remodel
1. Conduct a Pre-Demolition Audit
Photograph and measure the kitchen. Test appliances and inspect cabinets, counters, flooring, lighting, plumbing, and ventilation. Label each item: keep, repair, relocate, donate, recycle, or dispose. The inventory turns good intentions into a plan.
2. Design Around What Can Stay
Keeping plumbing locations, sound flooring, serviceable cabinets, or working appliances can reduce material use and protect the budget for daylight, safer wiring, better storage, or a durable worktop.
3. Specify Reuse in the Contract
Set waste goals before hiring. Identify salvageable items, assign careful removal, reserve sorting space, and agree on destinations. A cabinet cannot be donated after meeting a sledgehammer.
4. Order Precisely and Favor Repairable Assemblies
Accurate takeoffs reduce surplus. Keep a sensible tile overage for cutting and repairs, but avoid excessive “just in case” ordering. Replaceable hinges, standard components, and accessible service panels extend the kitchen’s life.
5. Choose Healthy, Durable Finishes
Choose responsibly sourced wood, low-emitting coatings, durable surfaces, and transparent products. Isolate dust, ventilate work areas, and address hazards such as lead paint or asbestos under local rules before disturbing older materials.
prove Future Performance
Efficient appliances, LED lighting, induction where suitable, a properly vented range hood, water-conscious fixtures, recycling storage, and practical food zones can reduce future waste. Keep a sound appliance when sensible; when replacement is necessary, weigh efficiency and repairability.
Experience Notes: What a Waste-Conscious Remodel Is Really Like
The first surprise in a waste-conscious kitchen project is how much thinking happens before anything visibly improves. In a conventional remodel, progress is easy to photograph: cabinets disappear, walls come down, and everyone stands proudly beside a pile of debris. In a reuse-led project, the early victory may be a spreadsheet confirming that nine cabinet boxes can remain, two appliances can be reinstalled, and a stack of old tile has a destination. It is less cinematic, but far more useful.
The second surprise is that salvage requires choreography. Materials need to be removed gently, labeled, stored, transported, and protected from weather. A contractor must know which boards are valuable and which are genuinely damaged. Homeowners must make decisions before the crew needs them, because a doorway cannot spend three days wondering whether it wants to become a shelf. The process rewards clear communication and punishes last-minute sentimentality.
There is also an emotional adjustment. New materials arrive clean, square, and obedient. Reused materials arrive with opinions. Old brick may vary in size. Salvaged wood may include nail holes. Handmade tile may show small differences in line and glaze. Those variations are not defects when they are understood and installed well; they are evidence of process. The challenge is to combine them with enough precision that the room feels intentional rather than improvised.
Budget expectations can shift too. Reuse does not always mean cheap. Careful dismantling takes labor, custom adaptation takes skill, and storing materials takes space. The savings often come from avoiding unnecessary purchases and concentrating money where it improves function or longevity. In a project like this one, preserving appliances and redirecting cabinets creates room for crafted millwork, better heating, a widened window, and a backsplash with genuine artistic value.
Living with the finished kitchen reveals the largest benefit: the room is easier to care about. A sill made from the house’s own brick is not just a sill. A band of hand-painted ceramic is not merely splash protection. A patio built partly over recovered material is not just outdoor flooring. Each element carries a small story about attention and restraint.
That storytelling changes maintenance habits. Owners are more likely to repair a meaningful cabinet, replace a damaged tile individually, oil a timber surface, or keep a good appliance running. The kitchen begins to operate as a collection of maintainable parts rather than a single disposable product with a ten-year trend cycle.
The most useful experience-based lesson is to aim for “less waste,” not performative perfection. A renovation may still require new wiring, safer plumbing, modern ventilation, fresh setting materials, or replacement of a failed surface. The goal is not to preserve every object at any cost. It is to make each removal deliberate and each addition durable. That mindset produced the character of this kitchen: warm rather than gray, connected rather than fragmented, and personal rather than pristine. It is a room designed to age, which may be the most sustainable luxury of all.