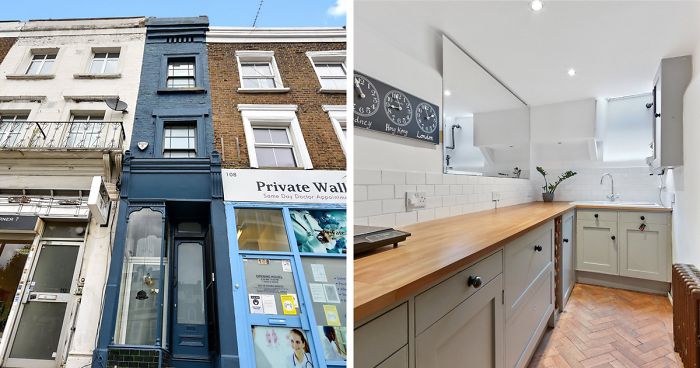
In London, where real estate prices can make a studio apartment feel like a royal palace with a mortgage attached, one unusually slim home has managed to capture the internet’s full attention. The house, tucked into Goldhawk Road in Shepherd’s Bush, is famous for being only about 5 ft 5 in across at its narrowest point. That is not a typo. It is roughly the width of a tall person lying sideways, a compact car’s sense of humor, or one very confident yoga mat.
Yet this famously narrow London home is not merely a novelty squeezed between ordinary buildings. It is a real residence, spread across multiple floors, filled with clever design decisions, historic character, and enough charm to make even square-footage skeptics pause. When it appeared on the market for nearly $1.3 million, it sparked a global conversation about space, value, urban living, and whether “cozy” had finally gone pro.
Although the listing made headlines in 2020 and 2021, the home remains a fascinating case study in how London’s housing market rewards uniqueness. It is a property that asks a very bold question: how much width do you really need if you have height, history, light, and a roof terrace?
The Skinny House That Became A Big Real Estate Story
London is no stranger to quirky homes. The city has mews houses hidden behind grand avenues, converted factories, basement flats, Georgian terraces, and apartments that require a strategic relationship with storage boxes. But this Shepherd’s Bush property stands out because of its extreme proportions. From the street, it looks less like a traditional house and more like a blue bookmark slipped between neighboring storefronts.
The property sits on Goldhawk Road, a busy West London street known for shops, restaurants, transport links, and the kind of urban energy that makes London feel like several cities stacked inside one trench coat. The narrow home has often been described as London’s thinnest or narrowest house, though claims like that are always tricky in a city full of architectural oddities. Still, at around 5 ft 5 in in places, it certainly earns a spot in the tiny-home hall of fame.
Its asking price, reported around £950,000, or nearly $1.3 million at the time, made it even more intriguing. People who would normally scroll past property listings suddenly found themselves debating layout efficiency, London affordability, and whether they could live in a home where moving furniture might require geometry, patience, and perhaps a referee.
Where Is London’s Narrowest Home Located?
The house is located in Shepherd’s Bush, West London, on Goldhawk Road. This matters because location is the secret ingredient in the price. In many cities, a six-foot-wide house might be dismissed as a curiosity. In London, especially in a well-connected neighborhood, it becomes a rare conversation piece with a serious price tag.
Shepherd’s Bush offers access to public transportation, shopping, pubs, restaurants, and Westfield London, one of the largest shopping centers in the city. It is close enough to central London to feel connected, but residential enough to offer pockets of neighborhood personality. Buyers are not simply paying for walls; they are paying for address, mobility, lifestyle, and the privilege of saying, “Yes, my house is narrower than your hallway.”
The narrow frontage also makes the home easy to miss. Its dark blue exterior helps it stand apart, but even then, passersby could walk past without realizing that a full multi-level home is tucked behind the slim facade.
A Former Hat Shop With A Very Stylish Second Life
One of the most charming details about this narrow London house is its backstory. The property was once a hat shop, and the old shopfront still gives the facade a theatrical quality. There is something delightfully fitting about a former hat shop becoming a headline-grabbing home. Hats, after all, are also about making a statement in a small amount of space.
The home has also been linked to creative residents, including fashion photographer Juergen Teller, who reportedly converted the property into a residence in the 1990s. Later, actor Simon Woods, known for Pride and Prejudice, was also associated with the property. These creative connections add to the home’s reputation as more than just a narrow building. It feels like the sort of place that attracts people who enjoy design, eccentricity, and dinner guests saying, “Wait, this is the whole house?” before being pleasantly surprised.
How Can A 5 ft 5 in Wide Home Actually Work?
The secret is vertical living. The home reportedly offers about 1,034 square feet across five floors. That figure changes the entire conversation. While the width is dramatic, the total living area is more generous than the exterior suggests. Instead of spreading out, the house stacks up.
This layout turns the home into something closer to a townhouse crossed with a ship cabin and a design puzzle. Each floor has a purpose. The rooms are layered vertically, making the most of the narrow footprint. In a traditional home, people move horizontally from room to room. In this one, daily life becomes a gentle stair workout. Cancel the gym membership; the architecture has cardio built in.
The Kitchen And Dining Area
The lower level has been described as one of the home’s most functional spaces, with a long kitchen and a dining area leading toward outdoor space. This is where the house proves it is not just a novelty. A narrow home can feel cramped if it is dark, chopped up, and poorly planned. But with thoughtful design, long sightlines, and access to natural light, slim rooms can feel surprisingly comfortable.
The kitchen reportedly stretches lengthwise, using the one dimension the house has in abundance: depth. Storage, surfaces, and appliances have to work harder here. There is no room for wasted corners or decorative clutter that serves no purpose except to collect dust and judge you silently.
The Reception Room
The ground floor includes a reception area, giving the home a more conventional living space. Original details such as flooring and fireplaces have been noted in property coverage, helping the interior feel warm rather than clinical. That is important in a small home. Minimalism may help, but too much blankness can make compact spaces feel like expensive storage units. Character keeps the home human.
Bedrooms, Bathroom, Garden, And Roof Terrace
The property has been reported as having two bedrooms, a bathroom and dressing area, a private garden, and a roof terrace. These features are essential to its appeal. A narrow home without outdoor space might feel like a stylish corridor. A narrow home with a garden and roof terrace suddenly feels more like a secret urban retreat.
The roof terrace, in particular, gives the property emotional breathing room. In dense cities, private outdoor space is not just a luxury; it is sanity with a railing. A small terrace can change how a compact home feels, especially when the interior requires careful organization.
Why The Price Was Nearly $1.3 Million
For many readers, the biggest shock is not the width. It is the price. Nearly $1.3 million for a house that is narrower than some American closets sounds absurd at first. But London real estate has its own logic, and that logic often arrives wearing a tailored suit and carrying a calculator that says, “Because location.”
The reported asking price reflected several factors: a West London address, freehold-style appeal, distinctive architecture, usable square footage, outdoor space, transport access, and rarity. The house is not competing with standard family homes on width. It is competing as a unique property with a story.
In high-demand global cities, uniqueness can become a form of value. A buyer may not choose this property because it is practical in the ordinary sense. They may choose it because it is memorable, historic, creatively designed, and impossible to confuse with the neighbor’s house. Nobody walks into this home and says, “Nice, but I’ve seen twelve just like it.”
Small Homes, Big Lessons: What This House Teaches About Design
The narrowest home in London is more than internet candy. It offers practical lessons for anyone living in a small apartment, tiny house, rowhouse, studio, or city flat where every inch has to earn its keep.
1. Vertical Space Is Valuable
When floor space is limited, height becomes your best friend. Tall shelving, wall-mounted storage, lofted areas, and stacked layouts can make a compact home feel more functional. This London property demonstrates the power of thinking upward instead of outward.
2. Light Changes Everything
Narrow spaces can become gloomy if they lack windows or reflective surfaces. The best compact homes use natural light, glass doors, mirrors, pale finishes, and open sightlines to avoid a tunnel-like feeling. Light is the cheapest square footage you will ever add.
3. Outdoor Space Multiplies Comfort
A patio, garden, balcony, or roof terrace can make a small home feel much larger. Even a modest outdoor area gives residents a place to breathe, entertain, garden, or drink coffee while pretending they are not checking property prices again.
4. Built-In Storage Beats Random Furniture
In a narrow home, bulky furniture can become the villain. Built-in shelves, under-stair storage, hidden cabinets, and multi-purpose pieces help preserve movement and visual calm. Every object should have a job. If it does not, it is freeloading.
5. Character Matters
Small homes need personality. Original flooring, unusual windows, vintage fixtures, and thoughtful materials can make compact rooms feel intentional rather than compromised. This is where the former hat shop shines. Its history gives it a soul, not just a floor plan.
Is A Narrow Home Actually Livable?
The honest answer is yes, but not for everyone. A narrow home requires a certain lifestyle. It suits buyers who appreciate clever design, do not mind stairs, and are comfortable editing their belongings. If your hobby is collecting sectional sofas, grand pianos, and “just in case” furniture, this may not be your dream home.
However, for the right person, a narrow home can feel liberating. There is less room for clutter, fewer unused corners, and more incentive to live deliberately. Everything must be chosen carefully. The house forces discipline, and in return, it offers charm, location, and a truly unforgettable identity.
It may work especially well for a couple, a creative professional, a design enthusiast, or someone who travels frequently and wants a distinctive London base. It may be less ideal for a large family, anyone with mobility challenges, or a person who believes stairs are a personal insult.
Why People Are Obsessed With Tiny And Narrow Homes
The popularity of this London home reflects a larger fascination with small-space living. People love seeing how designers solve difficult spatial problems. A narrow house feels like a magic trick: the outside says “impossible,” but the inside says “actually, come in and look around.”
There is also a fantasy element. Many people feel overwhelmed by large homes, high maintenance, and endless possessions. A tiny or narrow home suggests a simpler life, even if the price is anything but simple. It represents efficiency, creativity, and the idea that a home does not need to be huge to be desirable.
At the same time, the price sparks debate about affordability. A nearly $1.3 million narrow house is charming, but it also highlights how expensive urban housing has become. The story is funny, yes, but it is also a reminder that in cities like London, even extremely unconventional homes can command serious money.
The Experience Of Living In A Home This Narrow
Imagine waking up in a house where the day begins not with a long walk down a hallway, but with a careful negotiation of stairs, corners, and beautifully planned compact rooms. Living in a narrow home changes the rhythm of daily life. You become more aware of movement. You learn which door should stay open, which cabinet must be closed immediately, and why leaving shoes in the wrong place can turn breakfast into an obstacle course.
The first experience would probably be surprise. From the outside, the home seems almost too thin to function. Inside, the vertical layout creates a sense of discovery. Each level reveals another purpose: cooking below, relaxing at ground level, sleeping above, stepping outside onto a terrace, then returning to a room that feels private because it is separated by height rather than distance.
Entertaining guests would be both delightful and mildly theatrical. The host would almost certainly give a tour, because nobody visits a 5 ft 5 in wide London home and simply sits down as if nothing unusual is happening. Guests would ask questions. They would measure things with their eyes. Someone would make a joke about breathing in before passing another person. Then, after a few minutes, the novelty would likely give way to admiration. A well-designed narrow home can feel cozy, intelligent, and surprisingly elegant.
Daily organization would be essential. In a typical house, clutter can hide in spare rooms, wide closets, or mysterious drawers that nobody opens until moving day. In a narrow home, clutter has nowhere to hide. A misplaced bag becomes a traffic jam. A badly chosen chair becomes a permanent inconvenience. Residents would need to adopt a “one in, one out” mindset and invest in storage that disappears into walls, stairs, and built-in units.
The stairs would define the experience more than anything else. Forget wandering casually from bedroom to kitchen. In this house, making tea might involve a small vertical commute. That could be charming in the morning and slightly less charming when you forget your phone upstairs. Still, the constant movement creates separation between activities. The kitchen feels distinct from the living room. The bedroom feels tucked away. The roof terrace feels like a reward.
There is also an emotional side to living in such a distinctive property. A narrow home can make a person feel connected to the city’s eccentric history. London is full of buildings that adapt, survive, and reinvent themselves. A former hat shop becoming a high-value residence is exactly the kind of architectural plot twist the city does best. Living there would mean becoming part of that story.
Of course, the experience would not be perfect. Moving large furniture would be difficult. Hosting overnight guests would require planning. Buying appliances would involve measuring twice, then measuring again while whispering a short prayer. Privacy could be limited if two people have different routines. And anyone who dislikes stairs would quickly develop strong opinions.
But for a certain kind of resident, those trade-offs would be part of the appeal. The house is not trying to be ordinary. It is not pretending to be a suburban four-bedroom with a two-car garage and a lawn mower named Gary. It is a compact, vertical, historic, deeply unusual London home. Its limitations are visible, but so are its strengths.
The biggest lesson from experiencing a home like this is that comfort is not only about size. It is about proportion, light, layout, storage, materials, and how a space supports real life. A narrow home can be frustrating if designed poorly, but magical if designed well. This property became famous because it turns a constraint into an identity. It does not apologize for being slim. It wears its narrowness like a tailored blue suit.
Conclusion: A Tiny Width, A Huge Conversation
London’s narrowest home proves that real estate does not need to be large to be fascinating. At only around 5 ft 5 in wide in places, the Goldhawk Road house turns a tiny footprint into a five-floor living experience filled with history, design, and personality. Its reported nearly $1.3 million asking price may sound shocking, but the property’s appeal lies in much more than measurements. It is rare, memorable, cleverly planned, and located in one of the world’s most competitive housing markets.
For some buyers, it would be too narrow, too vertical, and too unconventional. For others, it would be a dream: a London home with a story, a garden, a roof terrace, and enough character to make every dinner party begin with a tour. In a city where space is precious, this skinny house shows that imagination may be the most valuable square footage of all.
Note: This article is written in original American English for web publishing and is based on publicly reported property details about the famous narrow house on Goldhawk Road in Shepherd’s Bush, London.