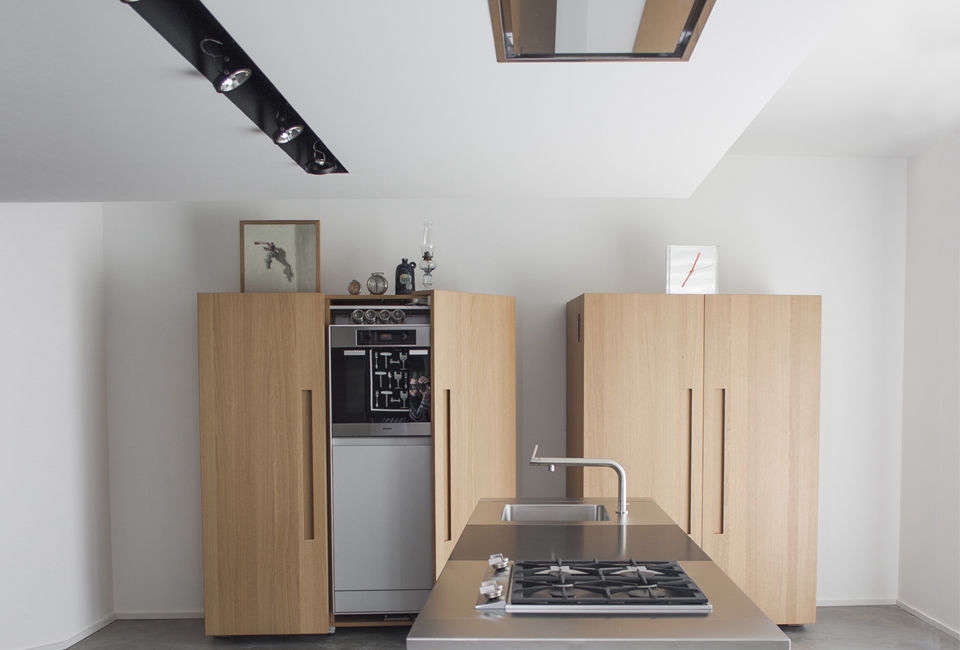
A ceiling-mounted recessed kitchen vent is the James Bond of kitchen ventilation: sleek, discreet, and usually hidden until it is time to handle smoke, steam, and the aftermath of a skillet that got a little too enthusiastic. Instead of hanging a large hood over the cooktop, this system sits flush or nearly flush with the ceiling. It keeps sightlines open, makes an island feel less crowded, and gives a modern kitchen that polished “nothing is here, yet everything works” look.
But a recessed ceiling vent is not simply a regular range hood wearing camouflage. Because it is farther from the cooktop than a traditional wall or island hood, planning matters more. Airflow, capture area, duct size, ceiling framing, blower location, makeup air, noise, and maintenance all need to work together. A beautiful ceiling vent that cannot catch cooking fumes is basically an expensive ceiling decoration with a fan.
What Is a Ceiling-Mounted Recessed Kitchen Vent?
A ceiling-mounted recessed kitchen vent, sometimes called a ceiling extractor, ceiling hood, flush-mount range hood, or recessed ventilation system, is installed inside a ceiling cavity above the cooking surface. The visible part is usually a narrow stainless-steel panel, glass panel, vent grille, or trim frame that sits close to the ceiling plane.
Most systems include a grease filter, fan controls, lighting, and either an internal blower, an inline blower installed in the duct run, or a remote exterior blower. The vent pulls cooking air through the filter and either sends it outside through ductwork or recirculates it through carbon filters, depending on the model and installation.
The main appeal is visual. Ceiling extractors are especially popular above kitchen islands because they preserve open views between the kitchen and living area. Manufacturers market them for open-concept kitchens where homeowners want ventilation without a large canopy interrupting the room.
Why Homeowners Choose Recessed Ceiling Vents
A cleaner visual line
A conventional island hood can become the visual center of the kitchen, whether you want it to or not. That can be wonderful in a chef-style kitchen with a dramatic stainless-steel hood. In a minimalist kitchen, however, a large hood may feel like a metal chandelier that forgot to bring flowers.
A recessed ceiling vent lets cabinetry, pendant lights, stone surfaces, and the island itself do the talking. It works particularly well in kitchens with tall ceilings, large windows, statement backsplashes, or a living room directly beyond the island.
More headroom around the island
Because the vent is set into the ceiling, there is no hood hanging above the cooktop. That means fewer forehead encounters, less visual clutter, and more flexibility for lighting design. This can be useful in compact kitchens where every inch of breathing room matters.
Quiet-operation potential
Many recessed systems can use inline or exterior blowers. Moving the motor away from the kitchen can reduce the perceived noise near the cooktop. Sound-control components such as duct silencers may also help in higher-airflow systems.
The Big Trade-Off: Capture Efficiency
Here is the important reality check: smoke and steam do not rise in a perfectly polite vertical column and wait patiently beneath your vent. They spread, drift, swirl around pendant lights, get pushed by HVAC registers, and head toward your couch at the exact moment guests arrive.
A traditional wall hood has an advantage because it is mounted closer to the cooktop and often includes a canopy that helps contain the cooking plume. A ceiling-mounted vent is farther away, so it generally needs thoughtful sizing, strong capture design, and carefully planned airflow. The hood should be at least as wide as the cooktop, and a slightly wider unit can improve the chance of collecting steam and grease-laden air.
This does not mean recessed vents are ineffective. It means they should not be chosen based on looks alone. A homeowner who mainly boils pasta, reheats leftovers, and occasionally sautés vegetables has different ventilation needs than someone who sears steaks, fries foods, cooks with a wok, or uses high-BTU gas burners like they are auditioning for a restaurant kitchen.
Ducted vs. Recirculating Ceiling Vents
Ducted systems
A ducted ceiling vent sends cooking odors, moisture, grease particles, and combustion byproducts outdoors. For most serious cooking situations, this is the preferred approach because it removes contaminants from the home rather than simply filtering and returning air to the kitchen. The U.S. Environmental Protection Agency recommends venting a range hood outdoors when possible and using it whenever cooking.
Ducted systems need a route through the ceiling structure and out through a roof or exterior wall. The route should be as short and straight as practical, with limited elbows and transitions. Long duct runs and sharp turns create resistance, which can make even a powerful blower perform like it is trying to breathe through a straw.
Recirculating systems
Recirculating ceiling vents pull air through grease filters and, usually, activated-carbon filters before returning it to the room. They can be useful where exterior ducting is impossible, such as some condominiums, historic buildings, or remodels with complicated structural limitations.
Still, recirculation has limits. It can reduce odors and capture grease, but it does not remove moisture and combustion pollutants from the home the way an exterior-vented system can. Treat recirculation as a design solution for difficult conditions, not as an automatic equivalent to ducted exhaust.
How Much Airflow Do You Need?
Airflow is usually measured in cubic feet per minute, or CFM. More CFM is not automatically better. A very powerful blower can create noise, drafts, makeup-air problems, and unnecessary energy use if it is poorly matched to the kitchen. On the other hand, too little airflow can leave you with foggy windows, lingering odors, and cabinets that smell vaguely like last Tuesday’s fish tacos.
The Home Ventilating Institute lists recommended airflow levels for wall-mounted hoods based on hood width, including 250 CFM for a 30-inch hood, 300 CFM for a 36-inch hood, and 400 CFM for a 48-inch hood. Ceiling-mounted systems should not simply copy those numbers because their greater height and different capture geometry can change performance. Use those figures as a starting conversation with your ventilation designer, not as a shopping shortcut.
Your final CFM target should consider:
- Cooktop width and burner output
- Gas, induction, or electric cooking equipment
- Ceiling height above the cooktop
- Vent width and intake design
- Duct diameter, length, and number of bends
- Whether the blower is internal, inline, or exterior-mounted
- How often you cook at high heat
- Local code and makeup-air requirements
Why Makeup Air Matters in a Remodel
Every ducted range hood removes indoor air. That air has to be replaced somehow. In an older, draftier house, replacement air may leak in through gaps around windows, doors, and framing. In a newer, tighter home, that is less reliable and can create pressure problems.
Many U.S. jurisdictions based on International Residential Code provisions require makeup air when a kitchen exhaust system exceeds 400 CFM. The makeup-air system is intended to replace the air removed by the hood and should operate automatically with the exhaust system. Exact requirements vary by local code adoption, so this is a “check before drywall” issue, not a “surprise after backsplash” issue.
Without enough replacement air, a strong hood may underperform, pull in cold or hot outdoor air through random leaks, or create pressure issues around fireplaces and naturally vented appliances. A properly designed makeup-air system can improve comfort, code compliance, and the performance of the vent itself.
Ceiling Framing and Duct Planning
A recessed vent needs space above the finished ceiling. Before ordering anything, your remodel team should inspect the ceiling cavity, framing direction, joist depth, existing wiring, plumbing, HVAC ducts, insulation, and roof path. The unit may need a framed support box, blocking between joists, or a dropped soffit if the existing ceiling cavity is too shallow.
Ask these questions early:
- Can the vent fit between existing joists?
- Will the duct route cross structural members or HVAC equipment?
- Can the blower be moved to an attic, roof, exterior wall, or remote location?
- Is there enough room for proper duct diameter?
- Can filters be removed and cleaned without needing a circus ladder?
- Will the ceiling need sound insulation around the duct or blower?
- Where will the electrical connection and controls be located?
Use the duct material and diameter specified by the manufacturer. Product manuals commonly require metal ductwork and warn against exhausting into wall cavities, attics, crawlspaces, garages, or other concealed areas. Exhaust air needs to reach the outdoors through an approved termination point.
Choosing the Right Blower Location
Internal blower
An internal blower is housed within the ceiling vent assembly. It can simplify installation, but the motor remains close to the kitchen, so noise may be more noticeable.
Inline blower
An inline blower is installed somewhere along the duct run, often in an attic or mechanical area. This can reduce kitchen noise and may provide more flexibility in a challenging ceiling layout.
Exterior blower
An exterior blower is mounted outside the home, commonly on a roof or exterior wall. It can be a good option for homeowners who prioritize a quieter kitchen, though it requires coordinated exterior installation, weatherproofing, and service access.
Some premium ventilation systems support internal, inline, or remote blower configurations, but compatibility is model-specific. Never assume that any blower can be paired with any recessed vent.
Common Remodeling Mistakes to Avoid
Buying the vent before designing the duct route
The ceiling opening may look simple on a showroom display, but the duct route is where the real project lives. Select the unit only after confirming the ceiling cavity, exterior exit point, electrical plan, and blower location.
Choosing a vent that is too small
A narrow vent over a large cooktop may look tidy, but it can miss steam and smoke drifting from front burners. Consider a vent at least as wide as the cooking surface, and discuss wider capture coverage for high-heat cooking.
Ignoring ceiling height
A ceiling vent above a tall ceiling has more air to manage before the cooking plume reaches it. This does not automatically rule out a recessed vent, but it may require a different model, larger intake area, stronger blower, or a reconsideration of a conventional canopy hood.
Forgetting about filter access
Grease filters need regular cleaning. Carbon filters in recirculating systems need periodic replacement. Make sure the unit can be serviced safely and that replacement filters are available before you fall in love with a particular model.
Skipping coordination with HVAC
Supply registers, ceiling fans, and strong cross-breezes can push cooking fumes away from the intake area. Coordinate HVAC diffuser locations with the kitchen ventilation plan so your air-conditioning system does not accidentally become Team Smoke.
Daily Use and Maintenance Tips
Even a well-designed ceiling vent needs good habits. Turn the system on before cooking, especially when using high heat. The EPA recommends leaving the range hood on for 10 to 20 minutes after cooking to help clear lingering pollutants and odors.
Clean metal grease filters regularly according to the manufacturer’s directions. Some washable filters can be cleaned with warm water and degreasing detergent, then fully dried before reinstallation. Grease buildup can reduce airflow and create a mess that no one wants to discover during a holiday dinner.
Also inspect exterior caps, backdraft dampers, and duct connections periodically. A backdraft damper helps limit unwanted outdoor air movement when the system is off, while an exterior cap protects the opening from weather and pests.
Ceiling Vent vs. Island Hood: Which Is Better?
A ceiling-mounted recessed vent is often the better choice when your priority is visual simplicity, open sightlines, and a streamlined island design. It is especially appealing in modern kitchens where the cooktop is part of a social space rather than a closed-off work zone.
A traditional island canopy hood may be a better fit for frequent high-heat cooking because its lower position and larger capture volume can help contain smoke and steam before they spread through the room. A wall-mounted hood is often the strongest practical performer because the wall helps guide the cooking plume toward the hood.
The best answer is not “ceiling vents are better” or “island hoods are better.” The best answer is the system that fits your cooking style, kitchen layout, ceiling height, and ventilation path. Design should be beautiful, but it should also be able to survive bacon.
Real-World Remodeling Experiences: What Homeowners Learn After the Drywall Dust Settles
The first lesson many homeowners learn is that a recessed ceiling vent makes the kitchen feel dramatically larger. Once a bulky island hood disappears, pendant lights look brighter, sightlines improve, and the room feels less divided. People often describe the finished space as calmer because the ceiling is not dominated by a large stainless-steel object hovering over the island like a small spacecraft.
The second lesson is that hidden ventilation requires more planning than visible ventilation. A traditional hood makes its job obvious: it sits directly above the cooktop, and everyone can see where the air is supposed to go. A recessed ceiling vent hides the complicated parts above the drywall. That means the homeowner has to make key decisions early, often before cabinets, lighting, and finishes are selected.
One common remodeling scenario involves a homeowner who chooses a flush ceiling vent because they want a clean view into the dining room. The design looks fantastic on the plan. Then the contractor opens the ceiling and discovers that a major joist runs exactly where the duct needs to travel. Suddenly, the project becomes a coordination exercise involving framing, electrical work, HVAC, roofing, and sometimes a revised blower location. The vent can still work, but the easy-looking ceiling panel may now require the planning skills of a small airport terminal.
Another common experience is discovering that noise depends on more than the number printed on the fan box. A powerful blower near the cooktop may sound louder because the motor is close. An inline or exterior blower can make the kitchen feel quieter, but duct turbulence, sharp bends, loose connections, and thin ceiling cavities can still create sound. Homeowners who prioritize quiet operation usually get better results when they discuss blower location and sound treatment before construction rather than trying to solve noise after the ceiling is finished.
Maintenance is another surprise. A recessed vent is out of sight, which is wonderful until the grease filters need cleaning. The best installations make the filters easy to remove from below, without requiring a ladder, furniture gymnastics, or the kind of balancing act that makes everyone in the room suddenly nervous. Before purchasing, homeowners should physically test how the filters come out and ask how frequently they need cleaning or replacement.
Finally, experienced remodelers learn that kitchen ventilation is not only about odor. It affects comfort, moisture, grease buildup, indoor air quality, and how much cooking residue settles on nearby cabinets and fabrics. A ceiling-mounted recessed vent can be an excellent choice, but success comes from treating it as a complete system: capture area, airflow, ducting, makeup air, blower placement, controls, and maintenance. When those pieces are planned together, the result is a kitchen that looks beautifully uncluttered and still handles the realities of everyday cooking.
Final Thoughts
Ceiling-mounted recessed kitchen vents can deliver a strikingly clean, modern kitchen without sacrificing practical ventilation. The secret is to plan the system as carefully as you plan the countertops. Choose a vent with enough capture coverage, confirm the ceiling cavity and duct route, use a compatible blower, account for makeup air when required, and make maintenance easy.
In other words, do not let the vent become an afterthought because it is designed to disappear. A well-planned recessed ceiling vent should disappear visually, not functionally. When dinner gets smoky, it should be the quiet hero above the islandnot the reason your living room smells like grilled onions until Thursday.