Note: This article is written for web publication and synthesizes publicly available information about Manifold Architecture Studio, now publicly operating as vonDALWIG Architecture, along with broader context on New York residential design, compact living, adaptive reuse, and thoughtful renovation.
A Small Studio, a Big New York Lesson
New York apartments have a special talent for turning ordinary domestic tasks into Olympic events. Open the closet, and the mop attacks. Try to cook dinner, and the cutting board somehow occupies the entire kitchen. Invite a friend over, and suddenly a chair becomes a negotiation. That is why a well-designed small space in New York is never just “cute.” It is a survival strategy with better lighting.
The original Architect Visit: Manifold Architecture Studio in New York story focused on a compact studio apartment renovated by Philipp and Kit von Dalwig, the founders of Manifold Architecture Studio. The project was simple in footprint but clever in ambition: create a home that feels calm, useful, and open, even when every square foot has to work harder than a Wall Street intern in earnings season.
Today, the studio is publicly known as vonDALWIG Architecture, a Brooklyn-based practice with roots in Manifold Architecture Studio. The firm’s work has expanded across residential interiors, townhouses, lofts, commercial spaces, offices, cultural environments, and larger development studies. Yet the core idea visible in that early New York studio remains easy to recognize: architecture should not merely decorate space. It should unlock it.
Who Is Manifold Architecture Studio?
Manifold Architecture Studio was founded by Philipp von Dalwig and Kit von Dalwig and later became publicly associated with the name vonDALWIG Architecture. The studio is based in Brooklyn and has built a reputation for projects that combine restraint, precision, and spatial curiosity. Its design language is not loud in the “look at me” sense. It is more like a quiet person at dinner who eventually says the smartest thing in the room.
The firm describes its interests through space, program, context, and potential. That may sound like architect-speak at first, but it becomes very practical when you look at the work. “Space” means the studio studies how rooms actually feel and flow. “Program” means it pays attention to what people need to do every day. “Context” means a Brooklyn townhouse, an old loft building, or a rural property is not treated as a blank canvas. “Potential” means the project asks: What could this place become if we stop accepting its awkwardness as destiny?
Philipp von Dalwig studied architecture in Germany and completed advanced architectural design studies at Columbia University. Kit von Dalwig studied architecture at the University of Hawai‘i and also earned advanced design credentials at Columbia. Their combined background helps explain why the studio’s work feels both disciplined and flexible. It can be minimal without becoming sterile, modern without erasing history, and practical without turning into a storage catalog with windows.
The New York Studio Apartment: The “Living Wall” Idea
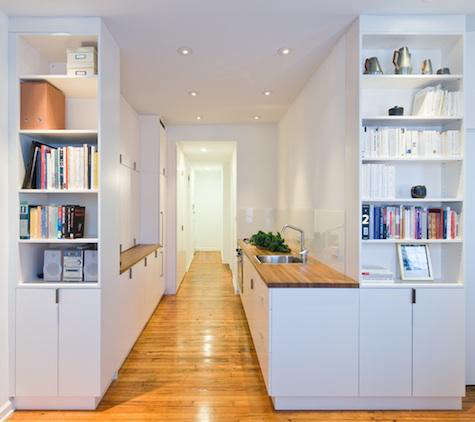
The project that inspired the original “Architect Visit” attention was a small New York studio apartment where storage, work, and daily life had to be compressed into one elegant system. Instead of scattering shelves, cabinets, desks, and utilities across the apartment, Manifold Architecture Studio concentrated many of those functions into a built-in “living wall.”
This move is important because small apartments often fail not from lack of square footage alone, but from visual clutter. A tiny home can feel surprisingly generous when its functions are organized clearly. Conversely, a larger apartment can feel chaotic when every object is fighting for a corner. The living wall gathered storage, bookshelves, work utilities, and built-ins into one architectural gesture, making the remaining space feel more expansive.
The effect was not magic, although in New York real estate it may have looked suspiciously close. It was the result of disciplined planning. By thickening one wall with useful functions, the architects reduced the number of freestanding pieces that would otherwise eat into the room. The apartment gained storage without feeling like a storage unit. The shelves became part of the architecture rather than furniture begging for attention.
Why Built-Ins Work So Well in Small Apartments
Built-ins can be expensive, but when designed properly, they give small homes three major advantages. First, they use awkward dimensions that standard furniture cannot handle. Second, they create visual order because everything aligns. Third, they make daily routines easier by giving objects a predictable home. In the Manifold studio apartment, the wall was not just a pretty backdrop. It was a spatial engine.
The palette also mattered. White surfaces, warm wood counters, wood flooring, and a restrained material approach helped the apartment feel unified. In a compact home, every surface has a louder voice. Too many finishes can make a room feel like a sample sale. Manifold’s approach kept the mood calm and allowed the architecture to do the heavy lifting.
A Design Philosophy Built on Simple Complexity
One of the most interesting things about Manifold Architecture Studio is the firm’s ability to make complicated projects feel inevitable. That is not the same as making them easy. In fact, many of the studio’s projects involve difficult existing conditions: narrow townhouses, awkward developer renovations, industrial lofts with stubborn columns, older structures with limited daylight, and compact urban layouts.
The studio’s method often begins by stripping a project down to its essential conditions. What is blocking light? What is wasting circulation? What can be reused? What must be removed? Which existing elements are actually valuable, and which are just making everyone polite and miserable? This process produces what the firm has described as vibrant solutions with “simple complexity.” The phrase is useful because the results often look calm, but the planning behind them is layered.
In New York, this kind of thinking is especially valuable. The city is full of inherited conditions: old masonry walls, narrow lots, low ceilings, outdated renovations, strange plumbing stacks, and historic neighborhood constraints. A good architect does not bulldoze every inconvenience. A good architect decides which limits can become design opportunities.
From Studio Apartment to Brooklyn Townhouses
The small apartment project may be the perfect introduction to Manifold’s thinking, but the studio’s later residential work shows the same ideas at a larger scale. In Park Slope, the firm designed an extended townhouse that dealt with one of the classic problems of New York row houses: how do you add space without making the middle of the home darker?
A typical row house is long and narrow. Light enters from the front and back, while the center can become a moody corridor where houseplants go to reconsider their life choices. In the Park Slope project, the architects used a rear extension, carefully positioned openings, vertical relationships, and interlocking volumes to bring light deeper into the plan. Instead of simply adding a box to the back, they created connections between living spaces, dining areas, a gallery, and lower-level family spaces.
This is a recurring lesson in the studio’s work: more square footage is not automatically better. Better relationships between spaces often matter more. A home feels larger when you can see, move, and live across rooms naturally. It feels smaller when every room behaves like a sealed container.
The Clinton Hill “Renovation of a Renovation”
Another strong example is a Clinton Hill townhouse duplex described as a “renovation of a renovation.” That phrase will make many homeowners nod with the tired wisdom of people who have discovered mysterious wiring behind drywall. The project involved a home that had already been partly renovated by a developer, but the result lacked clarity, light, and architectural grace.
Rather than starting over for drama’s sake, the architects made strategic changes. They adjusted the plan, improved window conditions, cleaned up misplaced details, and introduced a more neutral palette that could support the client’s art collection. The result was not a flashy reinvention. It was a correctionproof that sometimes the smartest design move is not to shout, but to edit.
Adaptive Reuse: Respecting What a Building Already Knows
New York’s best interiors often have a previous life hiding inside them. Factories become lofts. Warehouses become homes. Townhouses become layered records of changing families and changing taste. Manifold Architecture Studio’s broader body of work shows a strong sensitivity to this kind of adaptive reuse.
In a Brooklyn loft inside the former Ex-Lax manufacturing building, vonDALWIG Architecture took an approach that celebrated rather than concealed the building’s industrial bones. Instead of hiding large concrete columns, the architects integrated them into the living plan. A structural obstacle became a focal point. This is exactly the kind of move that separates thoughtful architecture from surface-level renovation.
The lesson is not that every old column deserves a spotlight. Some existing conditions are just bad. But when an element carries character, history, or spatial power, removing or disguising it can flatten a project. The studio’s work suggests a more nuanced question: What is this building already trying to tell us?
Material Contrast as Storytelling
In loft and townhouse projects, the firm often uses material contrast to create depth. White oak, raw concrete, marble, plywood, glass, tile, metal, and neutral walls can appear in different combinations, but the goal is rarely decorative chaos. Materials are used to clarify use, reveal structure, soften light, or frame daily activity. A kitchen island can become a gathering place. A stair can become a social connector. A built-in wall can become the difference between clutter and calm.
Sustainability Without the Lecture Voice
One of the more compelling directions in the studio’s recent work is energy-conscious renovation. In Prospect Heights, a mid-19th-century Brooklyn row house was transformed into a highly efficient, all-electric home. The project involved deep structural work, new insulation strategies, triple-paned windows, solar panels, airtight assemblies, and a layout designed for family connection.
What makes this kind of project interesting is that sustainability is not treated as an accessory. It is not a bamboo toothbrush placed on a marble sink for moral atmosphere. It is embedded into the structure, envelope, mechanical strategy, and daily use of the house. The result is a home that uses very little energy while also supporting ordinary family lifecooking, working, playing, gathering, and, yes, even keeping chickens in the backyard.
This matters because the future of residential architecture in cities like New York will depend on renovation as much as new construction. Many buildings already exist. The challenge is to make them healthier, more efficient, more adaptable, and more joyful without erasing the urban fabric that gives neighborhoods their identity.
What Homeowners Can Learn from Manifold Architecture Studio
You do not need a Brooklyn townhouse or a dramatic loft to learn from Manifold Architecture Studio’s work. The principles translate surprisingly well to ordinary homes, apartments, and renovation plans.
1. Put Storage Where It Can Become Architecture
The living wall in the original studio apartment is a master class in concentrated utility. Instead of buying more furniture every time life gets messy, ask whether storage can be integrated into a wall, stair, hallway, bed platform, window seat, or room divider. Good storage should reduce visual noise, not create a new furniture obstacle course.
2. Edit Before You Add
Many homes do not need more stuff. They need fewer competing ideas. Before choosing finishes, fixtures, and furniture, identify what is not working spatially. Is a doorway in the wrong place? Is light blocked? Is circulation awkward? Is a room trying to do too many things without a clear hierarchy? Editing the plan may solve problems that decoration cannot.
3. Treat Light as a Building Material
Manifold’s townhouse work shows that natural light is not just a pleasant bonus. It shapes how space is perceived. Skylights, interior openings, reflective surfaces, glass doors, light wells, and carefully positioned windows can transform a narrow home. The goal is not simply “more windows.” The goal is better distribution of light.
4. Let Old Buildings Keep Their Best Parts
Adaptive reuse works best when designers distinguish between character and clutter. Original structure, industrial elements, unusual proportions, or old masonry can enrich a project. But bad previous renovations may need to go. The art is knowing what to preserve, what to reinterpret, and what to politely escort out of the building.
5. Make Practical Moves Beautiful
The strongest design often happens when practical needs become spatial features. A stair can carry light. A wall can hold storage. A kitchen island can organize circulation. A built-in desk can define a work zone. Architecture becomes powerful when usefulness and beauty stop acting like separate departments.
Why This Studio Still Feels Relevant
The reason Manifold Architecture Studio remains an appealing subject for an architect visit is not nostalgia. It is relevance. Compact living, adaptive reuse, energy-efficient renovation, hybrid work, and flexible family life are not passing trends. They are central issues in American housing, especially in dense cities.
New York architecture has always been a negotiation between ambition and constraint. The city gives designers narrow lots, expensive construction, aging buildings, strict codes, limited light, and clients who need every room to perform multiple roles. In response, the best architects develop a kind of spatial intelligence. They do not simply make things look modern. They make difficult spaces behave better.
Manifold’s workthen and nowfits that tradition. It is not about spectacle. It is about disciplined transformation. A small studio becomes expansive through a living wall. A row house gains depth through vertical connections. A developer-renovated duplex becomes elegant through careful correction. A loft embraces its industrial structure. An energy-smart townhouse proves that sustainability can feel warm, open, and livable.
Additional Experience: Visiting a Studio Like Manifold in New York
Visiting an architecture studio in New York is different from visiting a finished show house. A show house tells you what the final photograph wants you to believe. A studio shows you how many decisions had to survive before the photograph could happen. In a practice like Manifold Architecture Studio, the experience would likely feel less like walking into a showroom and more like entering a workshop of ideas: drawings, models, material samples, pinned references, open questions, and the quiet evidence of many conversations.
The most valuable part of such a visit is learning how architects see. Most people enter a room and notice color, furniture, and whether there is enough seating. Architects notice the path of light, the location of structure, the depth of a wall, the rhythm of openings, the wastefulness of a corridor, and the strange corner everyone else has agreed to ignore. After spending time with a studio like Manifold, you start seeing ordinary apartments differently. A blank wall becomes storage potential. A dark hallway becomes a lighting problem waiting for a sectional drawing. A cramped kitchen becomes a circulation puzzle, not just a reason to complain while making toast.
In New York, this way of seeing is almost addictive. The city is full of compact spaces that require imagination. A studio apartment is not merely small; it is a test of priorities. A townhouse is not merely historic; it is a layered structure with old rules and new needs. A loft is not merely open; it is a negotiation between freedom and discipline. The architect’s job is to find the hidden order inside these conditions.
One of the most memorable experiences related to the Manifold approach is the realization that good design rarely depends on one heroic move. It depends on a chain of intelligent decisions. The living wall in a small apartment works because storage, proportion, materials, and daily routines align. A townhouse extension works because openings, vertical relationships, and room sequences support one another. A sustainable renovation works because insulation, mechanical systems, windows, structure, and family life are considered together. Architecture is not a single “wow” moment. It is a long series of “of course” moments.
For homeowners, writers, design students, and architecture lovers, the takeaway is refreshing: thoughtful design is not about copying a look. It is about understanding why a space works. You may not have a custom Brooklyn townhouse budget. You may not have a loft with heroic concrete columns. You may not even have a hallway wide enough for two people and a grocery bag to pass without diplomacy. But you can still apply the logic. Reduce clutter. Use built-ins where possible. Respect light. Choose fewer materials and let them work harder. Make storage intentional. Question inherited layouts. Look for the one move that can solve three problems at once.
That is the deeper pleasure of an architect visit. You leave not only admiring the work, but also seeing your own home with sharper eyes. Suddenly, the awkward corner is not hopeless. The overstuffed bookcase is not a personality flaw. The dim kitchen is not simply “how it is.” It is a design question. And as Manifold Architecture Studio’s work reminds us, the best design questions often begin in constraintsand end in spaces that feel far more generous than their measurements suggest.
Conclusion
Architect Visit: Manifold Architecture Studio in New York is more than a look at one compact apartment or one Brooklyn-based design practice. It is a reminder that architecture earns its keep when it improves daily life. Manifold Architecture Studio, now publicly represented through vonDALWIG Architecture, shows how careful planning, restrained materials, built-in function, and respect for context can transform even the most challenging spaces.
From a studio apartment with a living wall to Brooklyn townhouses, adaptive reuse lofts, and energy-smart homes, the studio’s work offers a consistent message: small moves are not always small in impact. A wall can become a room’s organizer. A stair can become a social connector. A window can change the emotional temperature of a home. And a renovation, done well, can feel less like a makeover and more like a building finally remembering what it wanted to be.