Note: Original editorial article based on verified public project information; source links are intentionally not inserted in the article body.
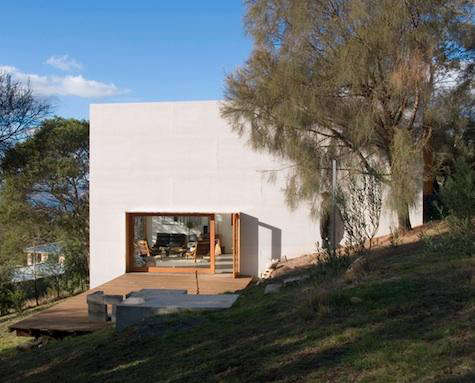
Some houses arrive on a hillside like they are wearing a tuxedo and expecting applause. Bonnet Hill House by Dock4 Architecture does something much more interesting: it settles in, keeps its materials honest, opens its doors wide, and lets the Tasmanian landscape do the dramatic hair flip. Located in Bonnet Hill near Hobart, Tasmania, this modest yet memorable home proves that residential architecture does not need to shout to be unforgettable. Sometimes a simple cement-clad box, carefully placed, can say more than a mansion with twelve rooflines and a chandelier having an identity crisis.
Designed by Dock4 Architecture, the Bonnet Hill House is widely admired for its compact footprint, passive solar thinking, raw material palette, and indoor-outdoor living experience. It is not a house built around decorative excess. Instead, it is built around site, sunlight, shelter, views, and the daily rituals of living well. The project has become a quiet reference point for people interested in sustainable modern homes, Tasmanian architecture, low-energy house design, and small houses that feel generous rather than squeezed.
A Small House with a Big Sense of Place
Bonnet Hill House is modest in size, often described as roughly 100 to 110 square meters, depending on the project source and measurement context. But the house does not feel timid. Its strength comes from how confidently it works with the land. Set into a north-facing hillside, the building uses the slope for shelter while opening itself toward sun, valley, sky, and distant water views. This is the kind of architectural move that looks simple after someone else has done all the hard thinking.
The home sits in a landscape that is both rugged and poetic. Bonnet Hill offers access to the natural beauty surrounding Hobart, including wooded ravines, changing light, and views toward the Derwent River. The historic Shot Tower, an early colonial landmark, appears in the broader visual story of the site, giving the house not only scenery but context. The result is not a “look at me” object on a hill. It is more like a carefully placed viewing instrument: a compact structure that frames the landscape without trying to outshine it.
Dock4 Architecture’s Design Strategy: Simple, Raw, and Smart
Dock4 Architecture approached the Bonnet Hill House with a clear design language: limit the materials, keep finishes honest, spend money where it matters, and use the site intelligently. The building has often been described as a simple two-storey, cement-clad box. That may sound plain on paper, but in practice it gives the house a calm, disciplined presence. The exterior avoids ornamental fuss, which is useful because the surrounding landscape already has plenty to say.
The material palette is one of the project’s most compelling lessons. Low-cost materials cover larger surfaces, while higher-quality materials are concentrated around important openings and touchpoints. This is a practical strategy for budget-conscious modern architecture. Instead of spreading money thinly across every square inch, the design invests in moments where the human body and eye really notice quality: windows, doors, timber details, decks, floors, and built-in elements.
Inside, the raw finishes support a relaxed, lived-in atmosphere. Polished concrete, plywood, Tasmanian timber, cement sheet, and simple joinery give the house a tactile honesty. There is no desperate attempt to make humble materials pretend to be fancy. The house is comfortable with what it is, which is a rare and charming quality in both architecture and dinner guests.
Passive Solar Design That Actually Makes Sense
One of the core strengths of Bonnet Hill House is its passive solar design. The north-facing hillside location is crucial in the Southern Hemisphere, where northern exposure helps capture sunlight. By sitting deep into the bank and opening toward the sun, the house gains warmth, daylight, and a strong connection to its setting. This is not sustainability as a marketing sticker slapped on at the end. It is sustainability baked into the first decisions: where the house sits, how it faces, and how it opens.
Passive solar homes rely on orientation, glazing, insulation, thermal mass, ventilation, and shading. Bonnet Hill House demonstrates these principles without turning into a science fair project. Large windows bring light deep into the interior. Concrete and other mass materials help moderate temperature. Operable openings allow air to move. Broad decks and overhang-like outdoor zones help manage the threshold between exposure and protection.
The house was designed for Tasmania’s climate, where shelter from cold weather matters. Rather than simply making a glass box and hoping for the best, Dock4 Architecture embedded the home into the hillside, giving it a sense of protection. This move helps the house feel grounded, warm, and stable. It also proves that energy-conscious design is not about gadgets alone. Often, the smartest technology is a well-placed wall, a good window, and a roof that knows what season it is.
The Magic of Indoor-Outdoor Living
Bonnet Hill House is permeable from multiple sides, allowing movement between inside and outside with unusual ease. Wide openings and broad decks make the home feel larger than its measured floor area. The deck is not treated as a leftover strip of timber attached to the building like an afterthought. It operates as an extension of the living space, a place for morning coffee, evening air, wet boots, guests, and the occasional philosophical stare into the valley.
This indoor-outdoor relationship is one of the most important reasons the house feels expansive. A compact plan can feel generous when the eye is allowed to travel. Views become borrowed space. A ceiling can feel higher when light washes down a wall. A room can feel calmer when a sliding or pivoting door connects it directly to wind, trees, and sky. In Bonnet Hill House, the architecture does not try to separate life from the landscape. It edits the relationship, frames it, and then gets out of the way.
Open Plan Living Without the Echo Chamber Problem
The interior is centered around open plan living, including a double-height volume and a mezzanine sleeping area. This could have become a cavernous box, but the project avoids that trap through proportion, material warmth, and careful placement of functional zones. The open interior gives the house a sense of air and flexibility, while timber surfaces and built-in elements add scale.
A mezzanine above the service area makes efficient use of vertical space. Instead of spreading rooms across a larger footprint, the design stacks functions and lets the volume do the spatial heavy lifting. This is especially useful in a compact house, where every square meter has to show up for work on time. The mezzanine creates privacy without closing the house down, while the double-height living area keeps the main space bright and generous.
Small architectural details also help the home feel relaxed rather than overdesigned. Simple curtains, practical storage, exposed or lightly finished materials, and direct connections to the deck all support an everyday ease. The house looks architectural, yes, but not fragile. You can imagine muddy shoes, a busy kitchen, a family gathering, and someone putting a mug down without causing a design emergency.
Material Honesty: Cement, Timber, Concrete, and Light
Bonnet Hill House’s material choices are a masterclass in restraint. Cement sheet gives the exterior a quiet gray tone that sits comfortably against the green landscape. Timber softens the openings and interiors. Concrete provides durability and thermal mass. Plywood and simple joinery keep the interior straightforward, warm, and affordable.
Local materials, including Tasmanian oak and celery top pine, help root the home in its place. These are not random finishes selected from a generic showroom mood board. They carry regional character. The use of timber around openings is particularly important because it brings warmth to the threshold between rugged exterior and domestic interior. The house may be a cement-clad box, but it is not cold. It has texture, grain, shadow, and touch.
The project also illustrates a valuable design lesson: rough does not mean careless, and simple does not mean simplistic. Raw finishes require judgment. Leave too much unfinished and a house can feel abandoned halfway through construction. Finish everything too perfectly and the soul gets sanded off. Bonnet Hill House finds the middle ground, where materials feel practical, direct, and quietly beautiful.
Views as Architecture, Not Decoration
The views from Bonnet Hill House are not just pretty background images. They are active parts of the design. Windows and openings are positioned to frame valley, sky, trees, and distant landmarks. This turns everyday movement through the house into a sequence of visual experiences. Walk, turn, sit, cook, climb, pauseeach action has a relationship with the outside world.
Many modern homes claim to “bring the outside in,” which can sometimes mean installing large windows and calling it a day. Bonnet Hill House goes further. It uses the landform, orientation, deck placement, ceiling height, and structural simplicity to create a continuous conversation with the environment. The landscape is not a poster. It is the house’s co-author.
Why Bonnet Hill House Still Feels Relevant
Although Bonnet Hill House was completed years ago, its ideas feel extremely current. Homeowners today are increasingly interested in smaller footprints, lower energy use, natural materials, flexible interiors, and spaces that support outdoor living. The house answers those concerns without relying on trend language. It does not need to call itself “biophilic,” “mindful,” or “eco-luxe” to make the point. It simply works.
The project is especially useful for anyone studying sustainable residential architecture. It shows that low-energy design can be beautiful without becoming expensive theater. It also shows that budget does not have to kill atmosphere. By making disciplined choices, Dock4 Architecture created a home that feels specific, warm, and memorable.
Lessons Homeowners Can Learn from Bonnet Hill House
1. Choose the Site Strategy Before the Style
The success of Bonnet Hill House begins with orientation and placement. Before debating finishes, colors, or kitchen handles, the project asks more important questions: Where is the sun? Where is the wind? Where are the views? Where does the land offer shelter? Answering those questions well can do more for a home than any expensive decorative upgrade.
2. Spend More Where People Notice
The house uses modest materials across large areas and better materials at openings and key details. This is a smart budget strategy for residential design. Windows, doors, handrails, benches, and floors are touched and seen every day. Investing there creates a stronger daily experience than splurging equally everywhere.
3. Let Compact Spaces Borrow from the Outdoors
A small house does not need to feel small. Bonnet Hill House uses decks, broad openings, and framed views to expand perception. The lesson is simple: if the plan is tight, make the boundaries generous. Let the eye travel, let air move, and let outdoor rooms do some of the work.
4. Use Raw Materials with Discipline
Raw finishes are most successful when they are intentional. The cement, timber, plywood, and concrete in Bonnet Hill House feel deliberate because the architecture is controlled. The result is earthy but not messy, simple but not boring, modest but not dull.
Design Analysis: A House That Knows When to Stop
The most impressive thing about Bonnet Hill House may be its restraint. Many houses fail because they do not know when to stop. A little extra roof shape here, a decorative feature wall there, a surprise material in the bathroom because someone got overexcited on a Tuesday. Bonnet Hill House avoids that. It keeps its architectural vocabulary short and clear.
This restraint gives the home a calm rhythm. The cement-clad form, timber openings, double-height interior, mezzanine, decks, and hillside position all belong to the same idea. Nothing feels randomly imported. The house has a point of view, and it sticks to it. That consistency is what makes the project feel timeless rather than trendy.
Bonnet Hill House is also a reminder that architecture can be generous without being large. Generosity here comes from light, height, openness, material warmth, and connection to place. It comes from a five-minute walk across a room where the view changes three times. It comes from a deck that makes breakfast feel like a field trip. It comes from a window that turns weather into a daily performance.
Experience Add-On: What It Feels Like to Visit Bonnet Hill House
To imagine visiting Bonnet Hill House, start with the approach. The house does not appear like a suburban object dropped onto a cleared pad. It feels embedded. The hillside is not merely scenery; it is part of the architecture’s posture. As you move closer, the cement cladding reads as quiet and durable, while the timber details signal warmth. The building has a modesty that makes you lean in. It is not trying to impress you with volume. It is trying to show you how carefully it belongs.
The first sensation inside is likely light. The double-height living area opens the compact home vertically, creating a sense of space that exceeds the footprint. Large windows pull the landscape into daily view. You notice the valley, then the sky, then the way the interior surfaces catch brightness without becoming glossy or precious. The room feels like a practical shelter with a very good imagination.
The kitchen and living spaces feel designed for real use. This is not a house that performs minimalism by hiding every sign of life. Instead, it invites a simpler kind of living: fewer layers, better views, more direct contact with materials, and less visual noise. You can imagine cooking while someone reads nearby, a child moving between deck and living room, or guests drifting outside because the door has made such a persuasive argument.
The deck experience is central. Step outside and the house changes from object to platform. The broad deck becomes a room without walls, a place where the landscape is not filtered through glass. In warm weather, the home likely feels loose and open, with air passing through and the boundary between indoors and outdoors almost disappearing. In cooler weather, the embedded hillside position and passive solar strategy help the house feel protected. That seasonal flexibility is one of the project’s quiet achievements.
The mezzanine adds another layer to the experience. Looking down into the living space, you understand how the house uses vertical volume to create drama without increasing size. The sleeping area is tucked into the architecture rather than separated into a conventional boxed room. It feels efficient, informal, and slightly adventurous, like the house has kept a little of the spirit of a cabin, a loft, and a well-built boat.
Materials shape the emotional tone of the visit. Concrete underfoot feels stable. Timber feels familiar. Cement sheet feels practical. Plywood and simple joinery suggest economy, but not compromise. The house does not ask visitors to admire luxury. It asks them to notice proportion, sunlight, texture, and the pleasure of a well-placed opening. That is a more lasting kind of richness.
What stays with you after a visit is not one spectacular trick. It is the total atmosphere. Bonnet Hill House feels calm, intelligent, and lived-in. It understands that a home should protect people from weather while still keeping them connected to it. It understands that beauty can come from restraint. And it understands that sometimes the best architectural gesture is not adding more, but removing everything that gets between daily life and the landscape.
Conclusion: The Quiet Power of Bonnet Hill House
Bonnet Hill House by Dock4 Architecture remains a compelling example of modern Tasmanian residential design because it balances modesty with spatial generosity. Its compact footprint, passive solar orientation, raw materials, and deep connection to landscape make it both practical and poetic. The house is not trying to be a universal template. It is deeply specific to its hillside, climate, views, and occupants. That specificity is exactly why it continues to inspire.
For homeowners, architects, and design lovers, the lesson is clear: a great house does not need to be large, loud, or expensive to feel extraordinary. It needs intelligence, restraint, and a respectful relationship with place. Bonnet Hill House has all three. Plus, it has the kind of view that makes even your morning toast feel professionally curated.