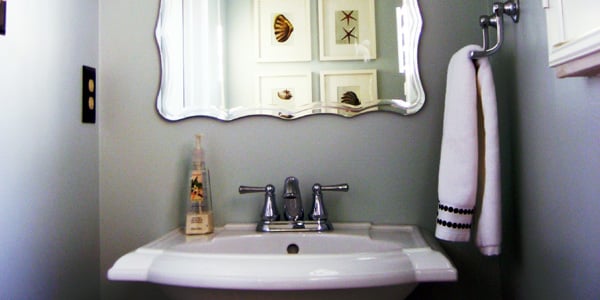
A half bath may be the smallest room in the house, but it has a suspiciously large personality. It is the room guests actually see, the room everyone uses “just for a second,” and the room that can go from forgettable to fabulous faster than you can say, “Where did we put the hand towels?” A successful half bath before and after makeover is not about squeezing a palace into 20 square feet. It is about making every inch smarter, brighter, cleaner, and more memorable.
Also called a powder room or guest bath, a half bath usually contains two fixtures: a toilet and a sink. No tub. No shower. No steamy spa drama. That simplicity is exactly why it is one of the best places to experiment with design. You can use bold wallpaper, dramatic paint, a sculptural mirror, patterned tile, warm lighting, or a floating vanity without committing your entire home to a design decision that screams, “I discovered emerald green at 2 a.m.”
Whether your current half bath looks like a builder-grade beige box, a forgotten hallway closet, or a time capsule from the era of shiny brass and floral borders, this guide walks through practical before-and-after ideas, layout improvements, budget planning, design choices, and real-world remodeling experience. The goal is simple: turn a tiny utility room into a polished space that feels intentional, comfortable, and surprisingly impressive.
What Makes a Half Bath Makeover So Powerful?
A half bath remodel delivers impact because the space is compact, visible, and usually less complicated than a full bathroom renovation. Since there is no bathtub or shower, you avoid many of the moisture-management challenges that come with full baths. That often means fewer materials, shorter project timelines, and more freedom to focus on style.
The typical half bath ranges from about 15 to 32 square feet, although older homes and remodels may have unusual dimensions. Many are tucked near an entry, under a staircase, beside a laundry room, or along a hallway. Because guests frequently use this room, a stylish powder room can make the entire home feel more upgraded. It is like putting a bow tie on your floor plan.
Before: Common Half Bath Problems
Most “before” half baths suffer from the same cast of design villains. The lighting is too harsh or too dim. The mirror is too small, too plain, or positioned as if it was installed during a power outage. The vanity is bulky. The faucet is dated. The paint is flat beige. The flooring is tired. Storage is either nonexistent or so visible that the room looks like a tiny warehouse for extra toilet paper.
Another common issue is poor scale. A large vanity in a narrow half bath can make the room feel cramped. A tiny mirror over a full-width sink can make the wall feel unfinished. A dark ceiling with a weak light fixture can make the room feel like a decorative cave, and not in the charming wine-cellar way.
After: What a Great Half Bath Should Do
The “after” should feel fresh, functional, and cohesive. Good half bath design creates breathing room, improves lighting, upgrades the sink and toilet area, and uses finishes that look intentional. Even a budget remodel can feel high-end when the details work together: a clean vanity, a well-sized mirror, flattering lighting, updated hardware, fresh paint, and a few thoughtful accessories.
A beautiful half bath does not need to be expensive. It needs to be edited. In a small room, every item is on stage. The faucet, towel ring, toilet paper holder, mirror frame, light fixture, wall color, flooring, and even the soap dispenser contribute to the final impression. Choose them like they are in the same band, not like they met in a clearance bin argument.
Half Bath Before and After Ideas That Actually Work
The best powder room transformations usually combine three kinds of improvement: visual upgrades, functional upgrades, and comfort upgrades. Paint may change the mood, but lighting changes the face you see in the mirror. A vanity may look pretty, but the wrong depth can steal valuable walking space. The magic happens when beauty and practicality cooperate.
1. Replace a Bulky Vanity With a Floating or Slim Vanity
One of the fastest ways to improve a half bath is replacing a heavy cabinet vanity with a slimmer option. A floating vanity exposes more floor area, which tricks the eye into reading the room as larger. A narrow vanity can also improve movement in tight spaces.
For a modern before-and-after look, consider a wall-mounted sink, a compact vanity with drawers, or a furniture-style vanity with open legs. If you need storage, choose drawers over deep cabinets. Drawers make it easier to organize soap, guest towels, cleaning wipes, and small essentials without creating a mystery cave under the sink.
2. Use Wallpaper Like a Design Superpower
Powder rooms are famous for wallpaper because small walls need big confidence. A botanical print, geometric pattern, grasscloth texture, mural-style paper, or classic stripe can completely transform a plain half bath. Unlike a living room, a powder room does not require a giant wallpaper budget, so you can use a premium pattern without ordering enough rolls to wrap a small planet.
For a dramatic half bath before and after, apply wallpaper above wainscoting or beadboard. This gives the room texture and protects the lower wall from bumps. In a narrow room, vertical patterns can make the ceiling feel higher, while horizontal stripes can visually widen the space. Large-scale patterns can also work beautifully because they reduce visual clutter compared with tiny, busy prints.
3. Upgrade the Mirror
A mirror is not just a mirror in a half bath. It is a light reflector, a focal point, and the visual anchor above the sink. Replacing a basic rectangular mirror with a round, arched, oval, metal-framed, wood-framed, or vintage-style mirror can change the entire personality of the room.
For small half baths, choose a mirror that is wide enough to feel balanced with the vanity but not so large that it crowds the light fixture or side walls. A tall mirror can emphasize ceiling height. A rounded mirror softens the straight lines of a compact room. A medicine cabinet mirror adds hidden storage, which is especially useful when the room has no vanity drawers.
4. Improve the Lighting
Lighting is the difference between “cute powder room” and “why do I look like I owe money?” Many half baths rely on one overhead fixture, which can cast shadows and make the space feel flat. A better after result usually includes a decorative vanity light, sconces, or a well-placed ceiling fixture with warm, flattering light.
In a powder room, lighting should be bright enough for handwashing and mirror use but soft enough to feel welcoming. Warm white bulbs, layered light, and fixtures with diffused shades usually work better than exposed bulbs that attack guests like tiny interrogation lamps.
5. Choose Flooring That Handles Traffic
Half baths may not have showers, but they still need durable flooring. Luxury vinyl tile, porcelain tile, ceramic tile, sealed hardwood, engineered wood, and waterproof laminate can all work depending on the home and budget. Patterned tile is especially effective because the floor area is small, allowing you to create impact without overwhelming the room.
If the old floor is dated sheet vinyl or cracked tile, a flooring upgrade can make the before-and-after transformation feel dramatic. Black-and-white tile adds classic charm. Wood-look flooring warms up the room. Geometric tile gives a modern edge. Just remember: the smaller the room, the more visible crooked cuts and uneven transitions become, so installation quality matters.
Planning the Layout: Small Room, Big Rules
Before buying a vanity or ordering wallpaper, measure the room carefully. Half baths are small enough that one wrong dimension can create daily irritation. You need comfortable clearance in front of fixtures, enough elbow room around the toilet, and a door swing that does not make entering the room feel like solving a puzzle box.
Many bathroom planning standards recommend at least 21 inches of clear space in front of a toilet or sink as a minimum, while 30 inches feels more comfortable when space allows. Toilet placement also matters: the centerline of the toilet should generally have at least 15 inches from a side wall or nearby fixture, with more space preferred for comfort. Always check local building codes before moving plumbing or changing layout.
Door Swing and Traffic Flow
In tiny powder rooms, the door can be a design bully. If it swings inward and nearly hits the toilet or vanity, consider whether a pocket door, outswing door, or narrower vanity could improve usability. A pocket door can be especially helpful in older homes, but it requires wall space and may involve more construction.
Toilet Choices
A compact elongated toilet can offer comfort without taking up as much room as a larger model. A skirted toilet base is easier to clean and gives the room a sleek look. In very tight spaces, a round-front toilet may save a few inches, though comfort preferences vary.
Sink Choices
Pedestal sinks feel airy and classic, but they do not offer storage. Floating vanities provide visual openness and some storage. Corner sinks can solve awkward layouts. Vessel sinks can look stylish but may sit too high if paired with the wrong vanity. The best sink is the one that fits the room, suits the users, and does not require guests to perform wrist gymnastics just to wash their hands.
Budget: How Much Does a Half Bath Remodel Cost?
A half bath remodel can range widely depending on scope, materials, labor, and location. A simple cosmetic update may include paint, a mirror, a faucet, hardware, lighting, and accessories. A midrange remodel might add a new vanity, toilet, flooring, wallpaper, and upgraded electrical. A high-end remodel may include custom millwork, designer wallpaper, premium tile, plumbing relocation, wall paneling, and luxury fixtures.
For many homeowners, a DIY-friendly half bath refresh may fall in the lower thousands, while a professionally managed remodel can cost significantly more. Moving plumbing, replacing subflooring, changing electrical, adding ventilation, or repairing water damage increases the budget quickly. Always reserve a contingency fund because bathrooms enjoy revealing surprises. Sometimes the surprise is old plumbing. Sometimes it is uneven flooring. Sometimes it is the previous owner’s creative interpretation of “securely attached.”
Budget-Friendly Updates With Big Impact
If you want a dramatic before and after without gutting the room, focus on high-visibility surfaces. Paint the walls. Replace the mirror. Swap the faucet. Upgrade the vanity light. Add a modern towel ring and toilet paper holder. Install peel-and-stick or traditional wallpaper on one wall. Replace the builder-grade vanity top. Add art. Use a tray for soap and lotion. Install shelves above the toilet if storage is needed.
These changes are relatively small, but together they can make the room feel intentionally designed. A powder room is forgiving because you do not need many items to create a full look.
Where to Spend More
Spend money where durability, safety, and daily use matter. Good lighting, quality faucets, proper plumbing work, durable flooring, and moisture-resistant paint are worth the investment. If you are hiring help, use licensed professionals for plumbing and electrical work. A bargain faucet is not a bargain if it leaks into the vanity and turns your “after” photo into a cautionary tale.
Design Styles for a Half Bath Before and After
The powder room can match the rest of your home or become a delightful little surprise. The most successful designs still connect to the home through color, materials, architecture, or finish tones. You want “stylish jewel box,” not “portal to a different property.”
Modern Classic
Use black-and-white tile, a white vanity, polished chrome or brass hardware, a framed mirror, and simple sconces. This style works beautifully in traditional homes, colonials, cottages, and transitional interiors.
Moody and Dramatic
Deep green, navy, charcoal, burgundy, or chocolate brown can make a half bath feel rich and cozy. Pair dark walls with a statement mirror, warm metal finishes, and layered lighting. Since powder rooms are small and used briefly, they can handle more drama than larger rooms.
Organic and Natural
Think warm wood vanity, stone-look countertop, woven basket, soft white walls, muted green accents, and a simple mirror. This approach makes the space feel calm, clean, and timeless.
Vintage Charm
A pedestal sink, antique mirror, brass faucet, framed art, beadboard, and patterned wallpaper can make the half bath feel collected rather than newly assembled. Vintage style is especially effective in older homes where modern minimalism might feel out of place.
Bold Wallpaper Jewel Box
Choose a scenic mural, floral print, tropical pattern, or graphic wallpaper. Keep fixtures simple so the pattern can shine. This style is perfect for homeowners who want guests to leave the room saying, “Wait, have you seen the bathroom?”
Before and After Example: Builder-Grade Beige to Boutique Powder Room
Imagine a typical half bath before: beige walls, oak vanity, frameless mirror, chrome faucet, basic toilet, flush-mount ceiling light, and vinyl flooring. Nothing is broken, but nothing is exciting. The room technically functions, in the same way a plain cracker technically counts as food.
The after plan starts with a slim navy vanity and white quartz-look top. The old mirror is replaced with an arched brass-framed mirror. A two-light vanity fixture adds warm light above it. The walls receive a botanical wallpaper on the upper half and painted beadboard on the lower half. The floor becomes matte black hex tile. The faucet, towel ring, and toilet paper holder all match in brushed brass. A small framed print and a ceramic soap pump finish the space.
The layout stays the same, which saves money. The plumbing stays put. The transformation comes from scale, color, light, and finish coordination. The result feels custom, but the project avoids unnecessary structural work.
Practical Details People Forget
A beautiful half bath should also be easy to use and easy to clean. Choose washable paint or bathroom-rated wallcovering. Use caulk neatly around the sink and backsplash. Make sure the toilet paper holder is reachable from the toilet. Place the towel ring close enough to the sink that guests do not drip water across the floor. Add a small trash can. Keep extra rolls hidden but accessible. Check that the mirror height works for most users.
Ventilation is another detail worth considering. Some half baths have windows; others need a fan depending on code and location. Even without a shower, ventilation helps control odors and keeps the space fresh. That may not sound glamorous, but neither is a powder room that announces itself from the hallway.
Common Mistakes to Avoid
Choosing a Vanity That Is Too Deep
A vanity may look perfect online, but if it blocks the walkway, it will feel wrong every day. Measure depth, width, door swing, and clearance before buying.
Ignoring Lighting Temperature
Cold, bluish bulbs can make even a beautiful room feel harsh. Warm white lighting usually feels more flattering and inviting in a powder room.
Using Too Many Statement Pieces
Bold wallpaper, patterned floor, colorful vanity, ornate mirror, dramatic light, and loud art can all be wonderfulbut not always together. In a tiny room, choose one or two stars and let the rest support them.
Forgetting Maintenance
Textured wallpaper behind a sink, unsealed wood, delicate flooring, and hard-to-clean fixtures can create long-term frustration. A powder room should be pretty, but it should not require museum-level security.
of Real-Life Experience: What a Half Bath Makeover Teaches You
A half bath before and after project teaches one lesson very quickly: small rooms are honest. In a large living room, a slightly awkward lamp can hide in the corner and mind its business. In a half bath, every choice stands two feet from your face. The mirror, faucet, wall color, trim line, and towel hook all have nowhere to run. That is why planning matters so much.
One practical experience many homeowners share is that the “simple weekend refresh” often becomes a two-week relationship with painter’s tape. Not because the project is impossible, but because small bathrooms require careful sequencing. You remove the old mirror and discover the wall behind it was never painted. You replace the vanity light and realize the electrical box is not centered. You install wallpaper and suddenly understand why professionals own so many smoothing tools. The room may be small, but it has plot twists.
The smartest approach is to start with a realistic inspection. Look under the sink for leaks. Check the shutoff valves. Test the toilet. Look at the baseboards. Examine the flooring around the toilet for softness or staining. If everything is dry and solid, a cosmetic makeover can be straightforward. If not, fix the boring problems first. Nobody wants a glamorous wallpaper reveal followed by a plumbing repair that removes half the wall.
Another experience-based tip is to create a finish board before buying anything. Put your paint chip, wallpaper sample, flooring sample, vanity finish, metal finish, and countertop color together in natural and artificial light. Half baths often have limited windows, so colors can look different than they do in a bright store aisle. A soft white may turn yellow. A gray may turn blue. A bold wallpaper may look amazing in daylight and slightly chaotic under a cool bulb.
Installation order also matters. Paint or wallpaper before the new mirror and accessories go up. Replace flooring before installing a new vanity if the old vanity footprint is different. Confirm faucet compatibility with the sink top. Check whether the vanity has enough back clearance for existing plumbing. Dry-fit shelves and towel rings before drilling holes. In a powder room, one misplaced anchor can feel personally insulting.
Storage deserves more thought than it usually gets. Even a guest bath needs toilet paper, hand soap, a towel, a plunger, cleaning supplies, and maybe a small basket of extras. If the vanity is open, use a lidded basket. If the sink is pedestal-style, consider a recessed medicine cabinet or floating shelf. Keep the counter mostly clear. A half bath looks more expensive when it is not crowded.
The final lesson is that personality pays off. A half bath is the perfect place to try a color, pattern, or fixture you might not use elsewhere. Guests notice it. Homeowners enjoy it. And because the footprint is small, the risk is manageable. Done well, the after photo does more than show new materials. It shows confidence, care, and a room that finally stopped apologizing for being tiny.
Conclusion: A Small Room With a Big Reveal
A half bath before and after makeover is one of the most satisfying home projects because the results are immediate, visible, and practical. You do not need a massive budget or a full demolition to create a meaningful transformation. Start with layout and clearance. Improve lighting. Choose a vanity that fits. Add personality through paint, wallpaper, tile, or art. Coordinate hardware and fixtures. Keep storage simple. Make the room easy to clean. Above all, design with intention.
The best half bath remodels prove that small spaces do not need to be shy. With the right choices, a powder room can become one of the most memorable rooms in the house. It may still be tiny, but after a thoughtful makeover, it will be tiny with excellent posture.
Note: This article is intended for general home improvement and design guidance. Always check local building codes and consult licensed professionals for plumbing, electrical, structural, or ventilation changes.