Note: This article is written for web publishing and synthesizes current kitchen design guidance from reputable U.S. home, design, remodeling, appliance, and consumer sources.
Kitchen Ideas That Actually Work in Real Life
The best kitchen ideas are not just the ones that make you whisper “wow” while scrolling through photos at midnight. They are the ideas that help you find the spatula, unload groceries without performing a circus act, and make coffee before your brain has fully joined the meeting. A beautiful kitchen matters, but a beautiful kitchen that works? That is the real luxury.
Whether you have a compact galley kitchen, an open-concept family hub, a one-wall apartment kitchen, a U-shaped cooking zone, or a farmhouse-style space with room for three people and one very optimistic dog, the goal is the same: create a kitchen that fits your layout, your style, and your daily routine.
Below are 75 kitchen ideas for every layout and style, organized to help you plan smarter. Use them for a full remodel, a weekend refresh, or that “I just need this room to stop annoying me” project.
Smart Layout Ideas for Every Kitchen Shape
1. Design Around Zones, Not Just the Old Work Triangle
The sink-stove-refrigerator triangle still has value, but modern kitchens often work better when divided into zones: prep, cooking, cleanup, storage, coffee, baking, and snacks. This prevents traffic jams, especially when more than one person is in the kitchen.
2. Make a Galley Kitchen Feel Intentional
In a galley kitchen, keep tall cabinets to one side, use reflective surfaces, and avoid overcrowding the walls. A narrow kitchen can feel sleek and efficient rather than like a hallway with appliances.
3. Add a Rolling Island to a Small Kitchen
If a built-in island would block walkways, try a rolling island or butcher-block cart. It gives you prep space when needed and politely rolls away when it becomes a knee hazard.
4. Use an L-Shaped Layout for Open Flow
An L-shaped kitchen works beautifully for open-concept homes because it keeps cooking along two walls while leaving room for dining, conversation, or a small island.
5. Let a U-Shaped Kitchen Do the Heavy Lifting
U-shaped kitchens are storage champions. Use one side for cooking, one for cleanup, and one for pantry or prep space. Just keep the center open enough so two people can move without doing the awkward kitchen shuffle.
6. Try a One-Wall Kitchen With Tall Storage
For apartments and studios, a one-wall kitchen can be surprisingly stylish. Go vertical with cabinets, add integrated appliances, and use a slim dining table or island nearby.
7. Create a Clear Landing Zone
Every kitchen needs counter space near the refrigerator, oven, and sink. A landing zone makes unloading groceries, plating food, and handling hot pans safer and easier.
8. Keep Walkways Comfortable
Do not squeeze an island into a kitchen just because islands are popular. If people cannot open the dishwasher and walk past it, the island is not a design feature; it is an obstacle with a countertop.
9. Add a Peninsula Where an Island Will Not Fit
A peninsula can provide seating, storage, and prep space while taking up less room than a freestanding island. It is especially useful in small or medium kitchens.
10. Use Sight Lines in Open Kitchens
In an open layout, repeat materials from the living or dining area. Wood tones, hardware finishes, or color accents can help the kitchen feel connected instead of randomly dropped into the room.
Kitchen Storage Ideas That Save Your Sanity
11. Choose Drawers Instead of Lower Cabinets
Deep drawers are easier to access than traditional lower cabinets. They are ideal for pots, pans, dishes, mixing bowls, and small appliances.
12. Build Floor-to-Ceiling Cabinets
When storage is limited, go up. Floor-to-ceiling cabinetry creates a clean look and gives seasonal items, bulk goods, and rarely used gadgets a proper home.
13. Add a Pull-Out Pantry
A slim pull-out pantry can fit beside the refrigerator or range. It keeps spices, oils, and dry goods visible, which reduces the chance of buying a fourth jar of cumin.
14. Use Appliance Garages
Hide the toaster, blender, mixer, and coffee tools behind cabinet doors. Your counters will look calmer, and your appliances can still be easy to reach.
15. Install Tray Dividers
Vertical dividers keep baking sheets, cutting boards, and trays from becoming a metal avalanche every time you open a cabinet.
16. Add Corner Pull-Outs
Corner cabinets are famous for swallowing cookware forever. A modern pull-out, lazy Susan, or swing-out shelf turns the corner into useful storage.
17. Use Open Shelving Carefully
Open shelves can make a kitchen feel airy and personal. Use them for everyday dishes, glassware, or attractive storage jars. Avoid using them as a museum for dusty mugs.
18. Create a Coffee Station
Group mugs, beans, filters, sweeteners, and the coffee maker in one spot. Morning-you will be deeply grateful.
19. Add a Baking Zone
If you bake often, store flour, sugar, measuring cups, mixing bowls, and baking sheets together. A marble or quartz countertop section is excellent for rolling dough.
20. Use Drawer Organizers That Fit Your Tools
Instead of forcing utensils into generic trays, choose adjustable inserts. Custom-feeling organization is one of the cheapest ways to make a kitchen feel expensive.
Kitchen Island and Seating Ideas
21. Make the Island Work From Every Side
A great island offers storage, seating, prep space, and a natural gathering point. Add drawers on the cooking side and seating on the social side.
22. Try a Furniture-Style Island
An island with legs, paneling, or a contrasting finish can look like a beautiful piece of furniture instead of a block of cabinets.
23. Add Curves for Softer Movement
Rounded island corners are stylish and practical. They soften the room and reduce hip bruises, which is a design victory nobody talks about enough.
24. Use Waterfall Countertops for Drama
A waterfall edge, where the countertop continues down the side of the island, creates a modern architectural look.
25. Include Hidden Outlets
Island outlets are useful for mixers, laptops, phone charging, and homework sessions. Choose pop-up or side-mounted outlets for a cleaner appearance.
26. Add Seating With Real Legroom
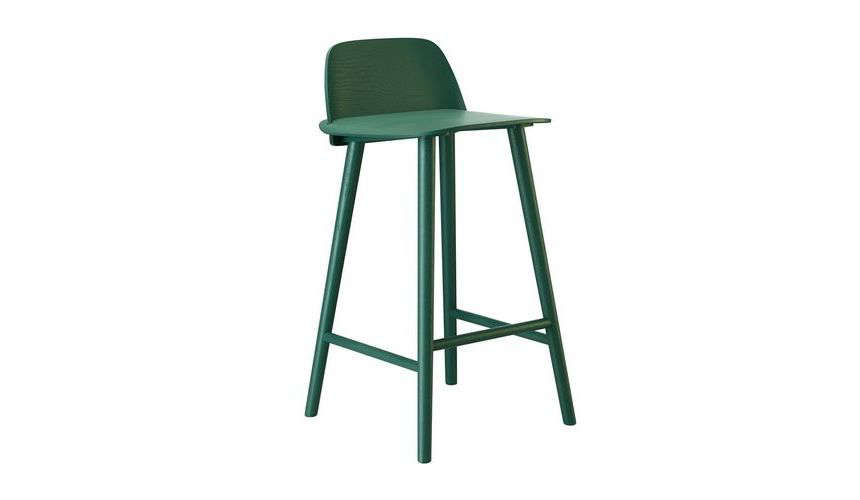
Counter stools need enough overhang to be comfortable. Otherwise, guests will sit sideways like they are waiting for a bus.
27. Use Two-Tier Islands Strategically
A raised bar can hide prep mess from the living area, while a flat island is better for baking, serving, and casual dining.
28. Build Storage Into the Island Ends
Use the short ends of an island for cookbooks, cutting boards, wine storage, or display shelves.
29. Consider a Prep Sink
In larger kitchens, a prep sink on the island allows two people to cook and clean at the same time without elbow negotiations.
30. Make the Island a Style Statement
Paint the island a different color, use a bold stone, or add decorative paneling. It is the kitchen’s center stage, so let it have a little personality.
Cabinet, Countertop, and Backsplash Ideas
31. Warm Up With Wood Cabinets
White oak, walnut, maple, and warm-stained woods bring natural texture and comfort. Wood cabinets work in modern, traditional, rustic, and Scandinavian kitchens.
32. Try Earth-Tone Cabinet Colors
Soft green, clay, mushroom, warm brown, and muted blue can make a kitchen feel grounded without overwhelming the space.
33. Mix Upper and Lower Cabinet Colors
Use darker cabinets below and lighter cabinets above to add depth while keeping the room open.
34. Add Glass-Front Cabinets
Glass-front cabinets break up solid cabinetry and offer a place to display attractive dishes. Choose reeded or frosted glass if you prefer a little mystery.
35. Use Slab Cabinet Doors for Modern Style
Flat-panel cabinets create a clean, streamlined look. Pair them with simple hardware or integrated pulls.
36. Keep Shaker Cabinets Classic
Shaker cabinets remain popular because they work with almost every style. Change the hardware and color, and they can feel farmhouse, coastal, transitional, or modern.
37. Choose Durable Countertops
Quartz, quartzite, granite, butcher block, stainless steel, and solid surface all offer different benefits. Pick based on cooking habits, maintenance tolerance, and budget.
38. Run the Countertop Up the Wall
A slab backsplash creates a seamless, luxurious look and is easier to wipe clean than many grout-heavy options.
39. Use Tile for Personality
Zellige, ceramic, subway, mosaic, and handmade-look tiles can add texture and charm. A backsplash is a great place to take a creative risk without repainting the whole house.
40. Try a Full-Height Backsplash
Extending tile or stone to the ceiling makes the kitchen feel taller and more finished, especially around a range hood or open shelving.
Lighting Ideas for a Better Kitchen
41. Layer Your Lighting
Use ambient lighting for the whole room, task lighting for work zones, and accent lighting for mood. One lonely ceiling light cannot carry the entire kitchen. It has tried. It is tired.
42. Install Under-Cabinet Lighting
Under-cabinet lights brighten countertops and make chopping, reading recipes, and cleaning easier.
43. Choose Statement Pendants
Pendants over an island can add shape, color, texture, or sparkle. Just keep them high enough so they do not block conversations.
44. Add Toe-Kick Lighting
Soft lighting near the floor adds a modern glow and helps with late-night snack missions.
45. Use Dimmers Everywhere
Dimmers let your kitchen shift from bright prep mode to relaxed dinner mode. They are small upgrades with a big effect.
46. Highlight Open Shelves
Small LED strips or puck lights can turn shelves into a stylish display feature.
47. Bring in Natural Light
If possible, enlarge windows, use glass doors, or add a skylight. Natural light makes kitchens feel healthier, warmer, and more spacious.
48. Use Reflective Finishes
Glossy tile, polished metal, glass, and pale countertops help bounce light around small or dark kitchens.
Style Ideas for Every Kitchen Personality
49. Go Modern Minimalist
Choose flat cabinets, hidden hardware, clean counters, integrated appliances, and a restrained palette. The trick is making it calm, not cold.
50. Create a Warm Minimalist Kitchen
Mix simple lines with wood, creamy neutrals, natural stone, and soft lighting. It feels peaceful without looking like nobody lives there.
51. Try Modern Farmhouse Without Overdoing It
Use shaker cabinets, warm wood, vintage-inspired lighting, and a farmhouse sink, but avoid turning the kitchen into a theme park called “Barn World.”
52. Add Coastal Style
White walls, blue accents, woven textures, pale wood, and natural light create a breezy coastal kitchen. Keep it relaxed rather than nautical overload.
53. Use Industrial Touches
Stainless steel, black metal, concrete, open shelving, and exposed details can create an urban kitchen with serious chef energy.
54. Embrace Traditional Details
Inset cabinets, brass hardware, decorative moldings, marble, and classic lighting bring elegance and staying power.
55. Make It Transitional
Blend traditional cabinets with modern lighting, simple counters, and updated colors. Transitional kitchens are ideal when you want timeless but not sleepy.
56. Add Vintage Character
Use antique stools, old artwork, vintage rugs, or reclaimed wood. One soulful piece can keep a new kitchen from feeling showroom-stiff.
57. Try a Moody Kitchen
Deep green, navy, charcoal, oxblood, or espresso cabinetry can feel rich and dramatic. Balance dark tones with good lighting and warm metals.
58. Bring in Scandinavian Simplicity
Think pale wood, white walls, functional storage, clean shapes, and cozy accents. It is practical, bright, and allergic to clutter.
59. Use Mediterranean Warmth
Terracotta, plaster, handmade tile, arched details, natural wood, and aged metals can create a warm, relaxed kitchen.
60. Add Color in Small Doses
If colorful cabinets feel too bold, try color on the island, pantry door, bar stools, Roman shade, backsplash, or artwork.
Small Kitchen Ideas With Big Impact
61. Use Fewer Upper Cabinets
In a small kitchen, replacing some upper cabinets with shelves or empty wall space can make the room feel larger.
62. Choose Slim Appliances
A 24-inch refrigerator, narrow dishwasher, or compact range can free up valuable counter and storage space.
63. Use a Light, Warm Palette
Warm white, cream, pale gray, soft green, or light beige can make a small kitchen feel open without looking sterile.
64. Add Hooks and Rails
Wall rails can hold utensils, towels, mugs, or small pans. They add function without using cabinet space.
65. Use the Inside of Cabinet Doors
Mount spice racks, measuring spoons, wrap holders, or cleaning supply organizers inside doors.
66. Pick One Bold Feature
A small kitchen can handle drama if it is focused. Try one bold backsplash, one colorful cabinet run, or one standout light fixture.
67. Keep Counters Mostly Clear
Clear counters make a small kitchen feel larger and easier to use. Store appliances that do not earn their daily keep.
68. Use Mirrors or Glossy Surfaces
A mirrored backsplash, glossy tile, or glass cabinet doors can visually expand a compact kitchen.
Budget-Friendly Kitchen Ideas
69. Change Cabinet Hardware
New knobs and pulls can refresh cabinets quickly. Measure existing holes before buying hardware unless you enjoy surprise drilling.
70. Paint the Cabinets
Painting cabinets can transform a kitchen for less than replacing them. Prep work matters: clean, sand, prime, and use durable paint.
71. Upgrade the Faucet
A new faucet can make the sink area feel modern and more functional. Pull-down sprayers are especially practical.
72. Replace the Backsplash
A new backsplash can change the entire mood of a kitchen. Peel-and-stick tile can work for renters or temporary updates.
73. Add a Rug Runner
A washable runner adds color, softness, and comfort underfoot. Choose one that can survive spills, crumbs, and real life.
74. Swap Light Fixtures
Replacing outdated lights with modern pendants, sconces, or flush mounts can instantly elevate the room.
75. Style the Counters Thoughtfully
Use a tray for oils, a bowl for fruit, a vase with branches, or a small lamp. The goal is “lived-in and lovely,” not “countertop garage sale.”
Kitchen Planning Tips Before You Remodel
Before choosing tile or cabinet colors, study how you actually use your kitchen. Where do groceries land? Where do dishes pile up? Who cooks? Who snacks? Who opens every cabinet looking for peanut butter while standing directly in front of it? Your layout should answer these questions.
Start with the unglamorous decisions: plumbing, electrical, ventilation, appliance sizes, cabinet storage, walkway clearance, and lighting. These are the bones of the kitchen. Once they are right, the pretty details become easier. If they are wrong, even the most gorgeous backsplash will not save you from daily frustration.
Also, be honest about maintenance. Marble is beautiful but can stain and etch. Open shelving is charming but needs dusting. Dark cabinets are dramatic but may show fingerprints. White cabinets are classic but not magic. Choose materials that match your tolerance for cleaning, not your fantasy version of yourself who wipes every surface immediately after making toast.
Extra Experience: What Real Kitchens Teach You Over Time
After looking at countless kitchen ideas, one truth becomes obvious: the best kitchen is not always the biggest, newest, or most expensive. It is the one that understands the people who use it. A kitchen can have custom cabinets, imported stone, and a range that looks ready for a cooking show, but if the trash can is too far from the prep area, daily life will still feel clumsy. Meanwhile, a modest kitchen with smart drawers, good lighting, and a sensible layout can feel like a five-star upgrade.
One of the most useful lessons is that storage should be planned by task, not by category alone. Many people store all dishes together, all tools together, and all pantry goods together because that seems logical. But daily routines often work better when items are grouped by activity. Coffee mugs near the coffee maker. Cutting boards near the prep counter. Dish towels near the sink. Lunch containers near the refrigerator. This sounds simple, but it changes the rhythm of the room. Suddenly, the kitchen stops making you walk in circles like a confused game-show contestant.
Lighting is another feature people underestimate until they experience a well-lit kitchen. Good lighting does not just make a kitchen prettier; it makes it safer and easier to use. Under-cabinet lights reduce shadows on counters. Dimmers help the room transition from breakfast chaos to evening calm. A pendant light can define an island, while a small lamp on a counter can make the kitchen feel cozy after dinner. A kitchen should not feel like an operating room at 9 p.m., unless you are performing emergency surgery on a leftover pizza.
Another real-life lesson: counter space is precious. People often focus on appliances and cabinets, but the countertop is where the action happens. Groceries, chopping, plating, baking, homework, mail, snacks, and phone charging all compete for the same surface. If your layout allows it, protect at least one generous uninterrupted stretch of counter. It will become the workhorse of the kitchen.
Style also works best when it grows from the home rather than fighting it. A sleek modern kitchen can look amazing in a contemporary house, but it may feel strange in a century-old cottage unless softened with wood, vintage lighting, or classic details. A farmhouse kitchen can be charming, but too many rustic signs and distressed finishes can make it feel staged. The most memorable kitchens usually mix styles: modern cabinets with antique stools, traditional tile with contemporary lighting, warm wood with clean stone, or bold color with simple hardware.
Finally, leave room for life. A perfect kitchen photo has no school papers, no cereal box, no half-empty water glass, and definitely no person asking what is for dinner while standing in front of a full refrigerator. Real kitchens are busier. They need wipeable surfaces, forgiving finishes, accessible storage, comfortable seating, and flexible zones. Design for the everyday version of your household, not the imaginary version that owns only matching containers and calmly labels lentils on Sundays.
That is the secret behind great kitchen design: it supports real habits while making the room feel better than it did before. Whether your style is modern, farmhouse, coastal, traditional, industrial, or something delightfully mixed, the right kitchen ideas should make cooking easier, storage smarter, and gathering more natural. A kitchen should look good, yesbut it should also help you live well, laugh often, and find the spatula before the eggs burn.
Conclusion
Kitchen design is personal, practical, and occasionally dramaticespecially when someone suggests removing a pantry. The best kitchen ideas for every layout and style begin with function: efficient zones, comfortable walkways, smart storage, proper lighting, and materials that suit your lifestyle. From galley kitchens to open-concept spaces, from warm wood cabinets to colorful islands, every choice should make the room easier and more enjoyable to use.
Trends can inspire you, but they should not boss you around. Choose ideas that fit your home, your cooking habits, your budget, and your patience for cleaning grout. A kitchen that works beautifully for everyday life will always outlast a kitchen designed only for a photo.