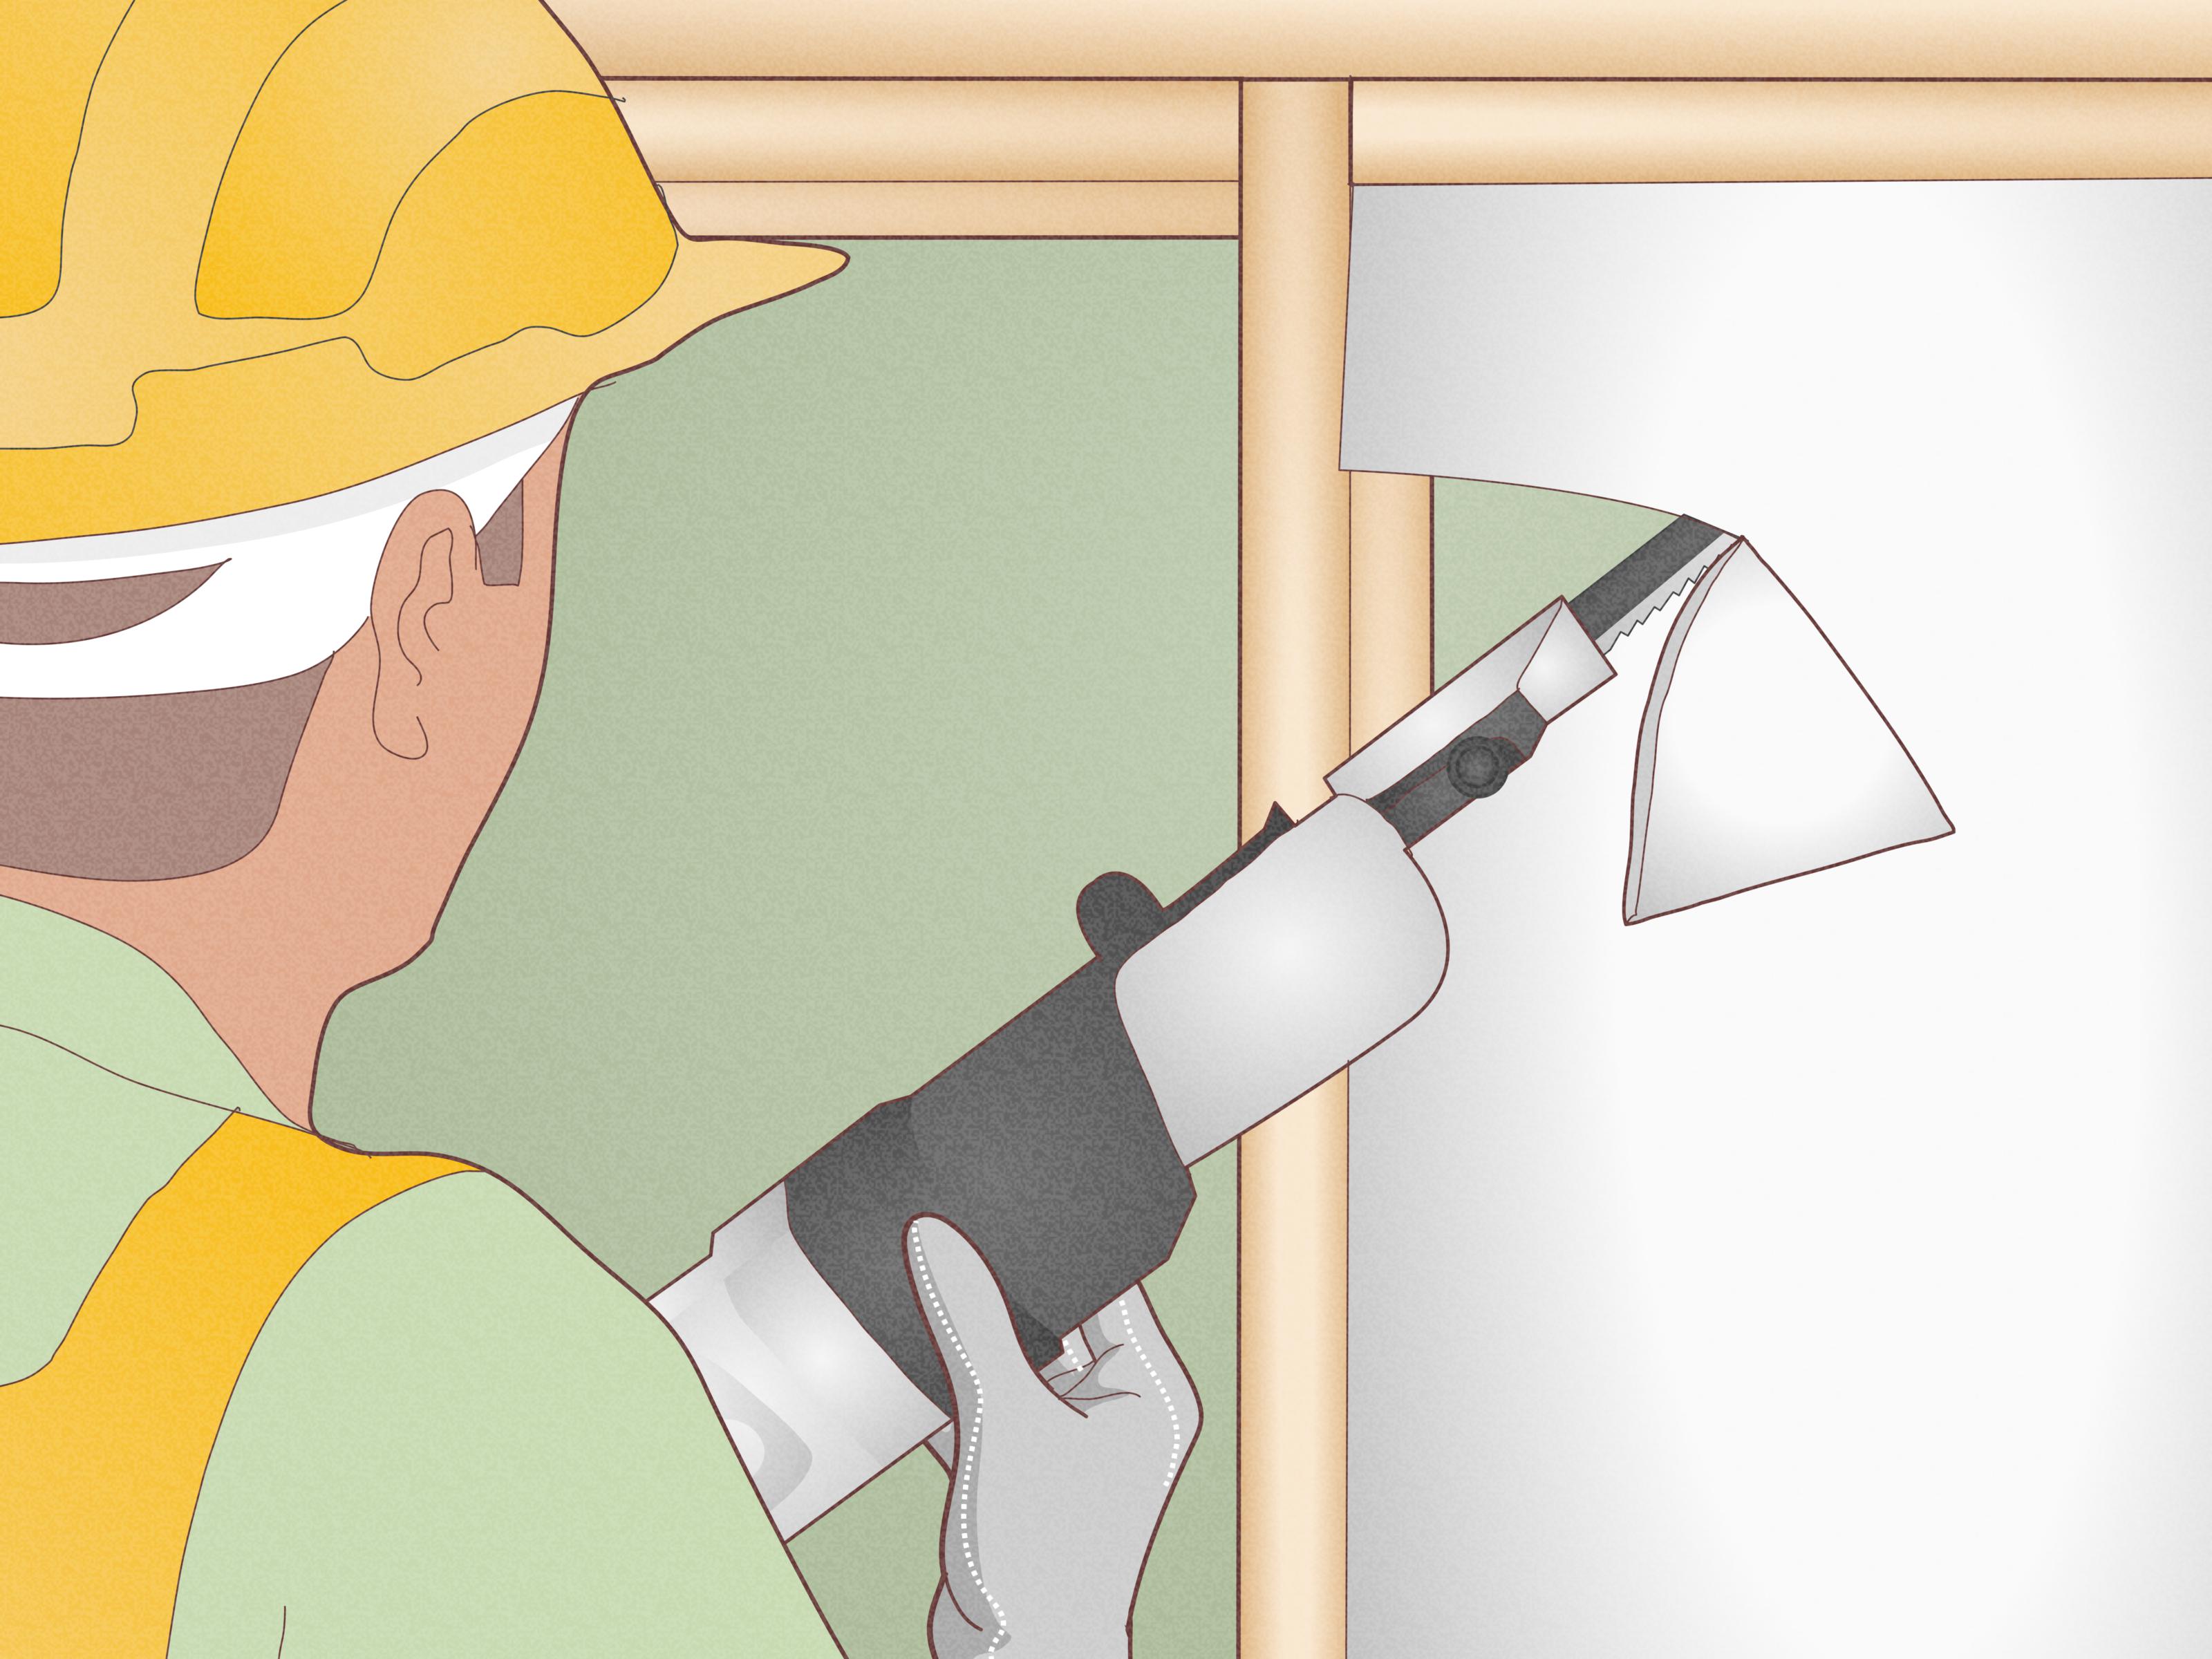
Dreaming about an open floor plan? Welcome to the club. Nearly every homeowner has stared at one awkward wall and thought, “You, my friend, are ruining the vibe.” The problem is that some walls are just room dividers, while others are quietly doing the very important job of keeping your house from acting like a folding lawn chair. That is why figuring out whether a wall is load bearing matters before you plan a remodel, widen a doorway, or start shopping for a sledgehammer like it is a personality trait.
A load-bearing wall supports weight from above, such as the roof, ceiling, or upper floors, and transfers that load down to the foundation. A non-load-bearing wall, also called a partition wall, mostly supports itself. The tricky part is that these two walls can look nearly identical once drywall is up and paint is doing its best to keep secrets. The good news is that homes usually leave clues. You just have to know where to look, how to interpret them, and when to stop guessing and call in a structural engineer.
This guide breaks the process into 15 practical steps. Some are visual, some require access to the basement or attic, and none of them should involve tearing into the wall just because curiosity is wearing work boots. Let’s get into it.
What Makes a Wall Load Bearing?
Before the checklist begins, it helps to understand the basic idea. A structural wall is part of the load path of the home. Weight travels from the roof and upper framing through joists, beams, posts, and walls, then down to the foundation. If the wall in question is part of that chain, it is load bearing. If not, it is likely just dividing space. The challenge is that modern homes, older homes, ranch homes, two-story homes, and homes with additions all distribute loads differently. That is why no single clue is perfect on its own.
15 Steps to Tell if a Wall Is Load Bearing
Step 1: Start with the Original Blueprints
If you have access to your home’s plans, start there. Blueprints are often the fastest way to identify a structural wall. Look for notes, legends, thicker wall lines, beam callouts, or markings that indicate structural framing. In some plans, structural walls may be labeled differently from simple partitions. If a wall is tied to beams, columns, or heavy framing notes, that is a big clue you are dealing with a load-bearing wall.
Step 2: Assume Exterior Walls Are Important Until Proven Otherwise
Exterior walls are often load bearing because they commonly support roof edges, ceiling framing, or upper floors. In many older homes, nearly all exterior walls are part of the structural system. In newer homes, there can be exceptions, especially where engineered framing shifts loads elsewhere, but treating an exterior wall as nonstructural without proof is a terrible idea. In home remodeling, “probably fine” is not a design standard.
Step 3: Go to the Basement or Crawlspace First
If your home has a basement or crawlspace, it can reveal the story faster than the finished rooms upstairs. Look for major beams, steel I-beams, built-up wood beams, support posts, or masonry foundation walls. Then trace whether the wall above lines up with them. A wall that sits directly over a beam, post, or foundation support often carries load. This is one of the strongest clues in the entire process.
Step 4: See Whether the Wall Lines Up Through the House
Load-bearing walls often stack from floor to floor. If a first-floor wall sits directly below a second-floor wall, and both sit over a beam or foundation line, that alignment is a strong sign of a structural wall. Houses love consistency. When framing members line up vertically, it is usually because they are sharing the job of transferring weight downward.
Step 5: Check the Direction of the Floor or Ceiling Joists
One of the most common rules of thumb is this: a wall that runs perpendicular to joists is more likely to be load bearing, while a wall that runs parallel to joists is less likely to be. Why? Because joists need support at their ends or along their span, and a perpendicular wall may be serving that role. This clue is especially useful in unfinished basements, attics, or utility rooms where framing is visible.
Step 6: Remember That Parallel Does Not Always Mean Safe
Here comes the plot twist. A wall that runs parallel to joists can still be load bearing in certain layouts. It may sit directly under a single joist, support blocking between joists, or be part of a complicated framing plan involving beams and transferred loads. So yes, joist direction is helpful, but no, it is not the final boss of structural truth. Think of it as a clue, not a verdict.
Step 7: Inspect the Attic for Roof Framing Clues
The attic can tell you whether a wall helps support the roof. Look for rafters, trusses, purlin braces, collar ties, or framing members that land on the top of the wall in question. If roof framing bears directly on that wall, you are likely looking at a load-bearing wall. In many homes, a central wall helps carry roof loads, especially where there is no wide, uninterrupted engineered truss system.
Step 8: Look for Walls Near the Center of the House
Interior walls near the center of the structure are often more suspicious than walls floating out in random places. A center wall may support long spans of joists or help carry roof loads. That does not make every central wall structural, but it does mean you should investigate carefully. If the wall is both central and aligned with supports below, your eyebrow should be fully raised.
Step 9: Measure the Wall Thickness
Thicker walls can be a clue. Many partition walls are framed with standard two-by-fours and end up around 4.5 inches thick once finished. Some load-bearing walls are framed with two-by-sixes or even larger members, making them noticeably thicker. That said, wall thickness alone is not definitive because utility chases, plumbing walls, and sound-insulated walls can also be thicker. Still, it is a clue worth adding to the pile.
Step 10: Look for Beams, Headers, or Posts Nearby
If a wall has a large opening with a substantial header above it, or if you see posts or columns tied into it, the wall may be structural. Partial walls and short return walls can also be load bearing if they help transfer weight from a beam above. In some homes, a decorative-looking column is actually doing real structural work. In others, it is just trying very hard to look important. This is why visual confidence can be a scam.
Step 11: Check Whether the Wall Connects to the Foundation
A wall that sits directly over a foundation wall or footing is often load bearing because that makes for a clean load path. The structure above pushes down, and the foundation below receives that force. When you see that kind of straight-line relationship from attic to floor to basement to foundation, it is usually not a coincidence. Houses are not fans of unsupported drama.
Step 12: Consider the Building Materials
Masonry walls, concrete walls, and older plaster-and-lath assemblies deserve extra caution. A masonry wall inside the house may be structural, and older homes can behave very differently from newer homes with engineered lumber. In renovations, people sometimes assume that only thick brick walls matter. Unfortunately, wood framing can be every bit as structural while looking much less dramatic.
Step 13: Watch for Renovation History and Odd Framing
Additions, previous remodels, opened-up kitchens, and converted garages can change how loads move through a home. If the house has already been altered, the framing may no longer follow the original obvious patterns. A wall that seems random could have been added to support a previous beam, or a beam could have been installed to replace part of a former bearing wall. Whenever a house has renovation history, caution goes up and easy assumptions go down.
Step 14: Do Not Assume Utility Walls Are Nonstructural
A wall with plumbing, HVAC ducts, electrical runs, or a vent stack may or may not be load bearing. Utilities alone do not decide structural status. Some load-bearing walls also house pipes and wiring because builders enjoy multitasking. So if you open a wall and find utilities, that does not answer the structural question. It only means your future project just became more expensive and more interesting.
Step 15: Get Professional Confirmation Before Any Structural Change
This is the step that matters most. If the wall matters enough that you are thinking about removing, altering, widening, or cutting it, have a structural engineer or qualified contractor confirm its status. In many jurisdictions, removing a load-bearing wall requires plans, permits, and an approved replacement beam or support system. That is not bureaucracy being dramatic. That is the building industry trying to keep your ceiling where you left it.
Signs a Wall May Be Non-Load-Bearing
While the goal is to spot a load-bearing wall, it also helps to know when a wall is more likely a partition wall. A non-load-bearing interior wall may run parallel to joists, stop short of major framing lines, exist only to divide space, or have no support directly below it. It may also be a short wall added for privacy, closet framing, or room layout without any connection to beams, posts, or foundation elements. Even then, treat “likely” as a working theory, not a green light.
Common Mistakes Homeowners Make
The first mistake is assuming all interior walls are safe to remove. They are not. The second is overtrusting one clue, especially joist direction. The third is ignoring the attic, basement, or crawlspace and making a decision based on the room’s appearance alone. Another common mistake is assuming a previous owner knew what they were doing. Bless their optimism, but old remodels are full of surprises. Finally, many homeowners confuse “I can remove drywall” with “I understand the load path.” Those are not the same skill set.
When You Absolutely Need a Structural Engineer
Bring in a structural engineer if the wall is exterior, near the center of the home, below another wall, below roof framing, attached to masonry, or part of a renovation involving a large opening. You should also get professional help if your house has sagging floors, cracks around doors and windows, sloping ceilings, previous additions, or any uncertain framing configuration. A professional can confirm whether the wall is structural and specify the proper beam, post, and support details if changes are allowed.
Why Permits Matter
Structural changes often require permits because the replacement support must be sized and installed correctly. A permit process may require drawings, beam details, and inspections. That can feel annoying when all you wanted was a nicer kitchen sightline. Still, permits protect you during construction, future resale, insurance claims, and safety inspections. Unpermitted structural work has a bad habit of becoming a very expensive conversation later.
Final Takeaway
If you are trying to figure out how to tell if a wall is load bearing, think like a detective, not a demolition crew. Start with blueprints, follow the framing, compare joist direction, inspect the attic and basement, and trace how loads travel to the foundation. The more clues that point in the same direction, the stronger your conclusion. But when the stakes involve structure, “pretty sure” is not good enough. Get professional confirmation before making changes. Your future home, budget, and blood pressure will all appreciate the effort.
Real-World Experiences Homeowners Often Have With Load-Bearing Walls
One of the most common experiences homeowners describe starts with confidence and ends with a very humbling trip to the attic. Someone stands in the kitchen, points at a wall between the kitchen and living room, and declares it “definitely not load bearing” because it looks thin and annoying. Then they check the attic and realize roof framing lands right on top of it. Suddenly the wall is no longer annoying. It is a respected employee with benefits.
Another common experience happens in older homes. A homeowner removes a little drywall during a remodel and expects to see simple framing. Instead, they find layered history: patched studs, mystery headers, old openings, buried wiring, and evidence that three previous owners all had “creative” ideas. In houses like these, load-bearing clues are rarely clean and obvious. What looked like a simple partition wall can turn out to be part of a much older structural plan that was modified over time. This is where professional assessment saves both money and panic.
People also learn quickly that joists can be helpful but not magical. Many homeowners hear the rule that perpendicular walls are usually load bearing, so they feel ready to solve the case in five minutes. Then they discover an exception: a parallel wall sitting under a beam pocket, or a central wall that supports transferred loads from above. The lesson is not that the joist rule is bad. It is that houses are more like puzzles than slogans.
Some of the best experiences come from homeowners who checked first and avoided a costly mistake. A family planning an open-concept remodel might hire a structural engineer early, learn that the wall is bearing, and then discover a beam solution that still gives them the layout they want. Yes, the beam costs money. Yes, permits and inspections are involved. But the result is safe, legal, and much more elegant than learning about structural mechanics from a suddenly cracked ceiling.
There are also homeowners who discover that a wall they feared was structural is actually non-load-bearing. That can be a great moment, especially if the project budget is tight. Still, even in those happy cases, the wall may contain plumbing, electrical wiring, or HVAC ducts. So the “good news” often becomes “good news with a side quest.” That is a normal remodeling experience. Very few walls leave the chat quietly.
Another repeated experience involves resale. Buyers, inspectors, and appraisers often notice when a home has an unusually large opening or a suspiciously beam-free span where a wall probably used to be. If there are permits, drawings, and a clear paper trail, everyone relaxes. If there are no records and the framing looks improvised, the conversation gets awkward fast. Homeowners who handled structural changes properly almost always say the documentation was worth it.
In the end, most people come away from this topic with the same realization: load-bearing walls are not always obvious, and guessing is a terrible building strategy. The smartest homeowners are not the ones who identify every wall perfectly by sight. They are the ones who gather clues, respect the structure, and get expert confirmation before making big moves. That approach may not be as exciting as a dramatic before-and-after reveal, but it keeps the after part from becoming a disaster story.