Some restaurants brighten every surface until the dining room feels ready for a dental exam. The Bedford in Williamsburg took a more intriguing route. Its most memorable spaces embraced matte-black pressed tin, reclaimed wood, industrial steel, vintage furnishings, and lighting dramatic enough to make an ordinary cocktail feel as though it has a complicated past.
Located at 110 Bedford Avenue in Brooklyn, The Bedford occupies a former garage near the northern end of Williamsburg’s busiest commercial corridor. Early coverage of the restaurant documented a design inspired by London gastropubs, post-punk music, American comfort food, and the building’s industrial history. The result was not darkness for darkness’s sake. It was a carefully layered interior in which shadows helped old materials, unusual furniture, and warm pools of light tell the story.
This is what makes “Dark Shadows: The Bedford in Williamsburg” more than a catchy description. It is a study in how restaurant interior design can turn a rough commercial shell into a welcoming neighborhood destination without scrubbing away every scratch, dent, and charmingly suspicious corner.
From Williamsburg Garage to Moody Gastropub
The Bedford emerged during a period when Williamsburg was rapidly changing from an industrial and working-class neighborhood into one of New York City’s best-known dining and nightlife districts. That transformation remains complicated, but it also produced a wave of adaptive-reuse projects in garages, warehouses, factories, and former workshops.
The restaurant’s original concept was developed by musicians Daddo Bogich and Merle Chornuk. Contemporary design coverage reported that they drew inspiration from the London gastropubs of the 1990splaces that paired serious food with the informality of a neighborhood pub. Instead of creating a themed British tavern filled with decorative shields and portraits of stern-looking dukes, they pursued a looser combination of American gastropub fare, eclectic music, and industrial Brooklyn character.
The former garage supplied the scale and structural honesty needed for that vision. Rather than pretending the building had always been a polished dining room, the design allowed its utilitarian ancestry to remain visible. Steel beams looked like steel beams. Old wood was allowed to look old. Reused doors became part of the bar. The building did not receive a fake biography; it simply got a much better outfit.
Crystal Taylor’s Design Language
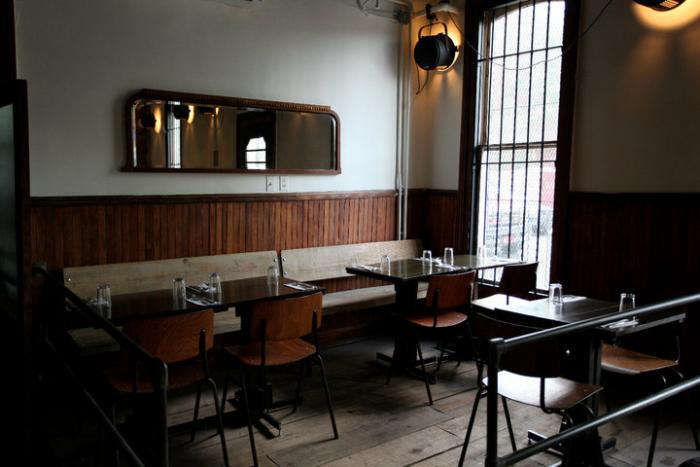
Designer Crystal Taylor shaped the restaurant’s early interior around contrast. The dining area incorporated exposed brick, lighter wood, vintage furniture, and large theatrical lights. The adjoining bar moved into darker territory, using blackened metal, deep shadows, vintage mirrors, marble-topped tables, and lounge-style seating.
These rooms were related without being identical. One felt like an eccentric dining hall assembled by a resourceful set designer. The other resembled its mysterious after-hours cousinthe one who owns excellent records and never explains where the antique mirror came from.
Movie Spotlights Create Pools of Drama
Large movie spotlights were among the dining room’s defining features. Their industrial housings suited the garage architecture, while their theatrical associations introduced a subtle sense of performance. Instead of distributing light evenly, fixtures like these emphasize particular tables, materials, and architectural details.
That selective illumination is central to The Bedford’s atmosphere. A reclaimed tabletop appears warmer when surrounded by shadow. A glass catches a sharp reflection. A matte wall recedes, allowing faces and food to become the visual focus. Darkness, when managed well, is not the absence of design; it is the frame around it.
Matte-Black Pressed Tin Changes the Mood
The restored pressed-metal walls and ceilings in the bar were painted matte black. Historically, decorative pressed-metal panels were common in American commercial interiors from the late nineteenth century into the early twentieth century. They offered an affordable, durable alternative to elaborate plaster ornamentation and could be painted in many colors.
At The Bedford, black paint transformed that traditional material. The stamped patterns remained visible, but they did not shimmer like polished metal or compete with every object below. Their relief emerged gradually as light moved across the surface. From one angle, the ceiling looked almost flat. From another, its floral and geometric details appeared from the darkness.
The choice also demonstrated an important rule of dark interior design: texture prevents black from becoming visually empty. Matte paint, pressed patterns, exposed brick, aged wood, leather-like upholstery, and reflective glass each respond differently to limited light. Together, they create depth without relying on loud colors.
Reclaimed Materials Supply Character
Reclaimed farm wood covered the floors, while the bar incorporated an industrial I-beam and repurposed door frames. Vintage field desks associated with the Korean War era were adapted as dining tables. Music stands held menus, turning a practical restaurant object into a quiet reference to the founders’ musical background.
These pieces did more than satisfy an appetite for vintage décor. They gave the interior irregularity. New furniture produced in one large order tends to arrive with perfect edges and matching finishes. Salvaged objects bring variationdifferent grain patterns, fading, hardware, repairs, and evidence of earlier use.
Material reuse also fits the logic of adaptive design. Preserving structures and salvaging usable wood, doors, metal, and furnishings can reduce demand for new materials. At The Bedford, the environmental argument and the visual argument support each other: reuse conserves resources while producing a room that cannot be duplicated by selecting “industrial gastropub package B” from a catalog.
A Schoolroom Look Without the Pop Quiz
Some of the dining areas were intentionally given a schoolroom quality. Custom benches and chairs created orderly lines, while the old field desks strengthened the impression. Yet the effect remained playful rather than institutional because no single element carried the entire theme.
The music stands, military desks, theatrical lights, reclaimed flooring, and industrial framework came from different worlds. Taylor connected them through restrained colors and honest materials. Wood softened steel. Warm lighting moderated black surfaces. Familiar furniture forms made an unconventional room comfortable.
This approach is more sophisticated than installing a dozen matching antiques and calling the result “authentic.” The Bedford’s visual identity came from relationships between objects. A vintage desk beside a conventional restaurant chair might look accidental. Repeat the desk form, balance it with custom seating, and place it under a movie spotlight, and the accident becomes a design language.
The Bar as a Darker Room Within the Restaurant
The Bedford’s bar was conceived as a distinct environment rather than a continuation of the brighter dining room. Restored tin surfaces, subdued light, vintage mirrors, tufted armchairs, café-style seating, and marble tables gave it an intimate scale despite the building’s garage origins.
Original metal beams preserved the industrial framework. An old-fashioned sliding library ladder provided access to bottles stored high above the bar, adding movement and a small dose of theater. The bartenders had a practical reason to use it, but practicality has rarely looked so ready for a film noir cameo.
The shift between rooms also helped the restaurant serve different moods. Diners could gather around wood tables in a relatively open setting, while guests seeking a quieter drink could move toward the darker bar. Good hospitality design recognizes that “comfortable” does not mean the same thing to everyone. Some people want visibility and energy; others would like a corner where the lighting politely minds its own business.
Food, Cocktails, and Music Complete the Atmosphere
The Bedford’s identity has always involved more than interior decoration. Early accounts described American gastropub cooking, locally sourced ingredients, cocktails, organic and biodynamic wines, and DJ sets featuring post-punk music on selected nights. The official restaurant description now emphasizes fresh, local ingredients and a menu curated around the seasons.
Menus and programming naturally evolve over the life of a restaurant. In 2021, for example, the back room became home to a Macchina pizza pop-up offering Italian-American dishes, pies, and aperitif-inspired cocktails. That restaurant-within-a-restaurant concept showed how a flexible hospitality space could accommodate a new culinary personality without abandoning the address’s established identity.
Music matters particularly in a dark interior. A playlist changes how guests interpret the same visual details. Soft jazz might make the pressed tin feel nostalgic, while post-punk gives the black surfaces and industrial beams more edge. Add conversation, glassware, and the movement of bartenders under focused lights, and the room becomes a composition rather than a static collection of objects.
Why The Bedford Belongs in Williamsburg
Williamsburg has a long industrial history. Manufacturing expanded in the area during the nineteenth century, with businesses connected to sugar refining, brewing, shipbuilding, ironwork, petroleum, printing, and many other trades. Although much of that industry disappeared, its architectural traces remained in warehouses, workshops, garages, and broad commercial spaces.
The Bedford’s industrial restaurant design draws credibility from that context. A reclaimed-wood-and-steel interior can feel manufactured when inserted into a generic suburban building. Inside a Williamsburg garage, those materials have a conversation with the surrounding neighborhood.
The restaurant also represents a particular chapter of Williamsburg’s cultural evolution, when independent bars, music venues, vintage stores, and chef-driven restaurants helped redefine Bedford Avenue. The neighborhood has since welcomed luxury developments and international chains, but The Bedford’s layered interior preserves the handmade, resourceful sensibility associated with an earlier phase of that transformation.
Design Lessons Hidden in the Shadows
Let the Building Participate
Successful adaptive reuse begins by identifying what the structure already does well. The Bedford’s garage scale, beams, and industrial materials were assets, not embarrassing leftovers to conceal. New design elements reinforced that character instead of fighting it.
Use Darkness Selectively
A moody restaurant still needs readable menus, visible food, safe circulation, and flattering light around guests. The Bedford’s theatrical fixtures demonstrate how focused illumination can support those needs while preserving shadow elsewhere. Painting everything black and hoping for charisma is not a lighting plan.
Balance Rough Materials With Comfort
Steel, brick, and aged wood can feel cold without softer counterpoints. Upholstered lounge furniture, warm light, marble tables, greenery near the entrance, and intimate seating arrangements temper the industrial shell. Contrast makes the rough elements more appealing and the comfortable elements less predictable.
Choose Reclaimed Objects With a Purpose
The vintage field desks function as tables. Music stands hold menus. Door frames become part of the bar. These objects earn their place by working, not merely posing. Functional reuse keeps a room from resembling an antique shop where someone accidentally served dinner.
Experiencing Dark Shadows at The Bedford
An experience of The Bedford begins before anyone studies the furniture. Bedford Avenue is active, recognizable, and thoroughly urban, but the restaurant’s greenery and darker interior create a visual pause. Moving inside can feel like stepping away from the street’s constant retail brightness and into a room operating at a slower exposure setting.
The First Few Minutes
At first, the eye notices the broad effects: black surfaces, warm wood, pools of amber light, and the industrial dimensions of the former garage. After a few minutes, smaller details begin to separate themselves from the shadows. The pressed patterns overhead become clearer. A table reveals itself as an old field desk. A menu rests on a stand more commonly associated with sheet music.
This delayed discovery is part of the pleasure. The design does not announce every idea at the entrance. It rewards looking around, which is increasingly rare in restaurants where the most important sightline appears to be the one aimed at a phone camera.
Settling Into the Dining Room
Seated at one of the wood or vintage-inspired tables, a guest encounters the room at a more personal scale. Reclaimed materials show scratches, knots, and uneven color. Custom benches contribute structure without making every seat feel mass-produced. Overhead spotlights isolate sections of the dining room, turning neighboring groups into pieces of a larger scene.
The schoolroom references may trigger a brief memory of unfinished homework, but the food and drinks should correct that quickly. More importantly, the desk-like tables establish an informal relationship between the diner and the room. They are unusual enough to be memorable but familiar enough that sitting down feels natural.
Moving Into the Bar After Dark
The bar becomes more persuasive as daylight fades. Matte-black pressed tin absorbs much of the ambient light, while mirrors, bottles, glassware, and marble return it in controlled flashes. That interplay makes the space feel deeper and more animated than its dimensions alone would suggest.
A seat near the bar offers the most active view. The library ladder, high bottle storage, old beams, and repurposed framework reveal how closely function and decoration are connected. A lounge chair provides a different experience: less visual activity, more conversation, and enough shadow to make everyone appear at least 12 percent more mysterious.
What Design-Minded Visitors Should Notice
Look upward before focusing on the obvious décor. The ceiling is critical because it connects the room’s historic material language to its dark contemporary palette. Next, examine where the light lands and where it deliberately does not. The most effective fixtures illuminate faces, tables, bottles, and textured surfaces while leaving transitional areas comparatively subdued.
Notice the repetition of old materials without perfect matching. The wood elements relate through warmth and wear, while steel components share an industrial vocabulary. Mirrors and marble provide smoother surfaces that prevent the room from becoming too rustic. The greenery near the entrance introduces one more contrast: living color against black metal and weathered wood.
Who Will Appreciate the Experience Most?
The Bedford is especially compelling for visitors interested in Brooklyn restaurant design, adaptive reuse, vintage furniture, gastropub culture, or atmospheric lighting. It can also suit a relaxed dinner, cocktails with friends, or a date where the room provides several conversation starters in case both parties temporarily forget every hobby they have ever had.
Guests who prefer bright, minimalist dining rooms may find the aesthetic heavier, particularly in the bar. That difference is not a flaw; strong design is allowed to have an opinion. The Bedford’s opinion is that a restaurant can be comfortable without being pale, polished, or evenly illuminated.
Because restaurants change over time, visitors should approach the historic design details as a framework rather than a museum installation. Furniture, menus, operating hours, and entertainment may evolve. The enduring experience lies in the larger composition: a former garage, old materials, carefully placed light, and enough darkness to let the imagination finish the room.
Conclusion: A Williamsburg Interior With Staying Power
The Bedford demonstrates how shadows can reveal rather than conceal. Its matte-black pressed tin, reclaimed farm wood, movie spotlights, vintage field desks, industrial bar, and musical references create a setting rooted in both the building’s garage history and Williamsburg’s creative culture.
The design succeeds because it avoids treating “industrial” as a costume. Old materials remain functional, dramatic lighting supports the dining experience, and comfortable furnishings soften the architecture. More than a decade after the restaurant first appeared on Bedford Avenue, its documented interior remains a useful lesson in adaptive reuse: preserve the scars, control the light, and never underestimate what an old door frame can do after being promoted to the bar.