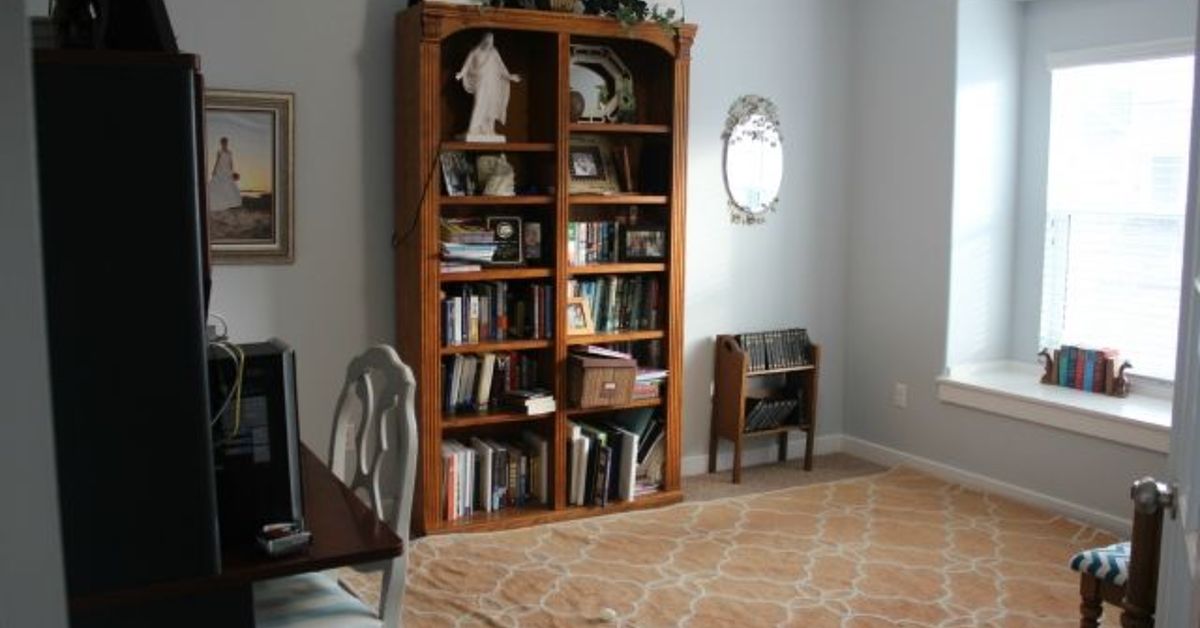
Every home has one room that is quietly auditioning for a better job. Maybe it started as a guest room, then became a “temporary” storage zone, then a gift-wrap station, then the place where old chargers go to form a support group. But with a smart plan, that forgotten square footage can become one of the hardest-working rooms in the house: a family office and guest room in one.
This before-and-after makeover is all about creating a space that handles real life. During the week, it functions as a shared home office where homework, remote work, bill paying, Zoom calls, and household planning can happen without taking over the dining table. When family or friends stay over, the room transforms into a comfortable guest bedroom that feels intentionalnot like someone was handed a pillow and asked to sleep beside the printer.
The best family office guest room combo is not just a pretty room with a desk shoved into the corner. It needs zoning, storage, lighting, flexible furniture, privacy, and a calm design that does not scream “tax documents live here.” The goal is simple: make the room useful every day and welcoming when guests arrive.
The Before: A Room With Potential, But No Plan
Before the makeover, the room had the usual symptoms of a multipurpose space gone rogue. There was a bed that consumed most of the floor, a desk that looked more like a command center for cable clutter, and storage that was technically present but emotionally unavailable. The closet held mystery boxes, the nightstand had become an office supply drawer, and the walls were bare enough to make the room feel unfinished.
The biggest issue was not size. Many family office and guest room makeovers happen in small bedrooms, spare rooms, bonus rooms, or even converted dens. The real problem was that the room had no hierarchy. It was trying to be an office, bedroom, storage closet, and household catchall at the same time. When every function is equally loud, the room becomes visually noisy and physically awkward.
Common Before Problems
- A full-size bed blocking easy movement through the room
- No dedicated storage for office supplies, files, bedding, or guest items
- Poor lighting that was too dim for work and too harsh for relaxing
- A desk facing a distracting wall or placed where guests needed nightstand space
- Visible cords, printers, paper piles, and household clutter
- No clear separation between work mode and sleep mode
In other words, the room was not broken. It was just confused. And honestly, same.
The Design Goal: One Room, Two Personalities
A successful office guest room combo needs two personalities that can politely take turns. The office side should feel organized, bright, ergonomic, and focused. The guest room side should feel cozy, soft, restful, and uncluttered. The trick is choosing pieces that serve both roles without making the room look like a showroom for compromise.
The makeover plan centered on five priorities: flexible sleeping, a practical work zone, closed storage, layered lighting, and a warm style that felt connected to the rest of the home. Instead of designing a guest bedroom that occasionally permits work, the room became a daily-use family office that can quickly become a guest-ready retreat.
The After: A Family Office That Welcomes Overnight Guests
After the transformation, the room finally made sense. The bed was replaced or reimagined with a space-saving sleep solution, the desk moved into a more intentional position, and storage was added vertically instead of stealing more floor space. The color palette became softer, the lighting became layered, and the accessories were edited down to items that supported both productivity and comfort.
The after effect is not dramatic because the room became fancy. It is dramatic because the room became usable. That is the secret sauce of a strong before-and-after room makeover. A good design does not just photograph well; it behaves well on a random Tuesday.
Step 1: Choose the Right Bed for a Dual-Purpose Room
The bed is usually the biggest decision in a guest room office combo because it controls the floor plan. A traditional queen bed is comfortable, but it can swallow a small room whole. If guests visit only occasionally, a Murphy bed, daybed, sleeper sofa, cabinet bed, or high-quality trundle can make the room far more flexible.
Murphy Bed
A Murphy bed is one of the best options for a small home office guest room because it disappears when not in use. When closed, it frees up floor space for office chairs, kids’ projects, yoga, luggage, or simply walking without performing furniture gymnastics. Many modern Murphy beds include shelves, side cabinets, lighting, or even a fold-down desk.
Daybed
A daybed works beautifully when the room also needs to feel like a reading nook or casual family room. Add large back pillows and it becomes sofa-like during the day. At night, it becomes a guest bed. A daybed with drawers underneath adds bonus storage for linens, blankets, or out-of-season items.
Sleeper Sofa
A sleeper sofa is ideal if the room will be used for casual lounging, gaming, reading, or family meetings. Choose one with a real mattress or memory foam support so guests do not wake up feeling like they lost a wrestling match with a metal bar.
Step 2: Build a Work Zone That Actually Works
A family office is different from a single-person office. It may need to support two adults, a child doing homework, a shared printer, household paperwork, school forms, charging stations, and possibly the sacred family calendar that determines who is where and why everyone is late.
The after design placed the desk where natural light could help during the day without creating glare on screens. A wall-mounted or slim writing desk kept the footprint modest. If two people needed to use the room, a longer desk or two-person workstation created shared workspace without requiring two separate offices.
Office Layout Tips
- Place the monitor at a comfortable viewing distance and height.
- Use a supportive chair that can be tucked in neatly.
- Keep the keyboard and mouse aligned with the body.
- Add a task lamp for focused work.
- Use cord clips, cable boxes, or wall channels to hide visual clutter.
- Give every paper category a home: incoming, action needed, filed, and archived.
The best home office design is not about buying the most expensive chair or the trendiest desk. It is about reducing friction. When the laptop has a charger, the printer has paper, and the pens have not migrated into another dimension, the room starts helping instead of nagging.
Step 3: Use Storage That Can Hide the Office After Hours
In a room that doubles as a guest bedroom, open storage should be used carefully. A few shelves with books, baskets, and decor can add charm. But open shelving full of file folders, printer ink, sticky notes, and 47 mystery cables will not make guests feel relaxed. It will make them feel like they accidentally checked into Accounting Inn.
The after makeover used a mix of closed cabinets, labeled bins, drawer organizers, and vertical storage. Office supplies were grouped by category. Extra guest linens were placed in baskets or drawers. The closet was edited so visitors had a few empty hangers and room for a bag. That one detail matters. A guest room feels more generous when guests do not have to balance their suitcase on a chair that is already holding wrapping paper.
Smart Storage Ideas
- Use upper cabinets above the desk for files and office supplies.
- Add a storage bench for guest bedding.
- Choose nightstands or side tables with drawers.
- Use baskets for soft goods like blankets and pillows.
- Install wall shelves above desk height to protect floor space.
- Keep a small guest basket with towels, Wi-Fi information, tissues, and toiletries.
Step 4: Layer the Lighting for Work and Sleep
Lighting is where many multipurpose rooms fall apart. One overhead light is rarely enough. It is often too flat for work, too harsh for guests, and somehow perfect only for finding dust. A family office and guest room needs layered lighting so the room can shift moods throughout the day.
The after design included ambient lighting for general brightness, task lighting at the desk, and softer bedside lighting for guests. A dimmable fixture or smart bulb helps the room switch from work mode to wind-down mode. Warmer light creates a cozy guest bedroom atmosphere, while clear task lighting keeps paperwork and screen work from feeling like a squinting contest.
Lighting Plan
- Overhead light for general use
- Desk lamp for work and homework
- Bedside lamp or wall sconce for guests
- Dimmer switch or smart bulb for flexibility
- Window treatments to manage glare and privacy
Step 5: Create Visual Separation Without Building Walls
You do not need a construction crew to separate office and guest functions. Visual zoning can be done with rugs, paint, furniture placement, curtains, shelving, or even artwork. In this makeover, the work zone was anchored with the desk, task lamp, and wall storage. The sleep zone was softened with bedding, pillows, a small table, and art.
A rug can help define the guest area. A painted accent wall can make the desk feel built-in. A narrow bookcase can serve as both storage and a subtle divider. The key is to make each zone feel purposeful without chopping the room into tiny awkward pieces.
Step 6: Pick a Calm, Flexible Color Palette
A dual-purpose room benefits from colors that are neither too sleepy nor too energetic. Soft whites, warm grays, muted greens, pale blues, beige, taupe, and gentle earth tones work especially well. These shades create a calm background for work while still feeling restful for guests.
For personality, add color through pillows, art, desk accessories, a patterned rug, or curtains. This approach is practical because it allows the room to evolve. If the family later wants a different look, changing textiles is easier than repainting the room because one pillow started a design revolution.
Step 7: Make Guests Feel Like They Were Expected
A guest room does not need to be luxurious, but it should feel considered. The after makeover included simple hospitality touches: a lamp within reach of the bed, a spot for a phone charger, clean bedding, extra blankets, a mirror, a wastebasket, tissues, and a small note with the Wi-Fi password. These details take minutes to prepare but make guests feel welcome.
If the family office has visible work materials, tuck them away before guests arrive. Clear the desktop. Empty one drawer if possible. Place office items in a cabinet or basket. The goal is not to pretend the room is never used for work. The goal is to avoid making guests feel like they are sleeping in a meeting agenda.
Before and After Breakdown
Before
- The bed dominated the room and limited movement.
- The desk was functional but visually messy.
- Office supplies were stored in random places.
- Lighting was one-dimensional.
- Guests had no clear space for belongings.
- The room looked unfinished and felt underused.
After
- A flexible bed solution opened up the floor plan.
- The desk became a defined work zone.
- Closed storage reduced clutter.
- Layered lighting supported work, reading, and rest.
- Guest essentials were easy to access.
- The room finally worked for everyday family life and overnight visitors.
Small Room, Big Strategy
The best part of this makeover is that the ideas work even if the room is small. In fact, small rooms often become better when they have a specific plan. Every inch gets a job. Vertical storage replaces bulky furniture. Flexible beds create open space. Wall-mounted lighting saves tabletop room. A narrow desk can still be powerful when paired with good organization.
One smart strategy is to measure everything before buying furniture. Measure the bed when open, the chair when pulled out, the closet door swing, the walkway, and the space needed for guests to move around comfortably. A beautiful room that requires guests to sidestep like cartoon burglars is not a design win.
Budget-Friendly Ideas for a Family Office Guest Room Combo
You do not need a custom built-in system to create a polished office guest room. A modest budget can go a long way when the plan is strong. Paint is often the most affordable transformation tool. Matching storage boxes can calm open shelves. A secondhand desk can look custom with new hardware. A basic daybed can feel high-end with tailored pillows and good bedding.
Affordable Updates That Make a Big Difference
- Paint the walls a warm neutral or soft color.
- Add peel-and-stick wallpaper behind the desk or bed.
- Upgrade the desk chair to something supportive and attractive.
- Use matching baskets to hide office clutter.
- Replace harsh bulbs with warmer, dimmable lighting.
- Add blackout curtains or lined drapes for guest comfort.
- Use a foldable luggage rack so guests do not live out of a suitcase on the floor.
Experience Notes: What This Makeover Teaches in Real Life
Living with a family office and guest room in one teaches you quickly that design is not just about how a room looks on the day you finish decorating. It is about what happens three weeks later when someone is printing a school project, someone else is taking a video call, and a cousin texts to say they are arriving tomorrow with “just one small bag,” which somehow means three bags and a cooler.
The first lesson is that closed storage is not optional. It is emotional support furniture. Open shelves may look charming at first, but family life creates paper. Permission slips, receipts, mail, manuals, birthday cards, warranties, notebooks, chargers, and random screws from furniture assembly all need somewhere to go. If the office side of the room does not have drawers, cabinets, or bins, the guest side will eventually become storage. That is how a pillow ends up next to a laminator.
The second lesson is that the desk must reset easily. A family office should have a “clear in five minutes” system. That might mean a desktop tray for active papers, a file box for important documents, and one drawer for daily supplies. When guests are coming, you should not need an archaeological permit to find the desk surface. A room that resets quickly is a room the whole family is more likely to maintain.
The third lesson is that comfort matters on both sides of the room. A guest bed that looks cute but sleeps like a taco shell will not win hearts. A desk chair that looks stylish but hurts after 20 minutes will slowly turn the kitchen island back into the real office. The best combo rooms do not sacrifice comfort for flexibility. They choose flexible pieces that still perform well.
The fourth lesson is that lighting changes everything. Bright task lighting makes the room useful during work hours. Soft lamps make it feel relaxing at night. If the same room has to handle spreadsheets and sleep, dimmers are worth their weight in household peace. Nobody wants to wind down under lighting that says “minor dental procedure.”
The fifth lesson is that guests notice the little things. They may not compliment the exact desk placement, but they will appreciate a phone charger, a bedside lamp, a place to hang clothes, and a glass of water. These details make the room feel like a guest room on purpose, not an office where a bed was allowed to visit.
The sixth lesson is that the room should serve the family first. A guest room that sits untouched for eleven months a year is not noble; it is expensive storage with pillows. Turning it into a family office gives the room daily value. When guests arrive, the room can still become welcoming and comfortable. That balance is the real before-and-after victory.
Finally, this kind of makeover proves that multipurpose does not have to mean messy. With smart zones, flexible furniture, thoughtful storage, and a few hospitality touches, a spare room can become one of the most useful spaces in the home. It can hold the family calendar, support remote work, host homework sessions, hide the printer, welcome grandparents, and still look calm enough that nobody suspects how many charging cables are living behind that cabinet door.
Conclusion: A Room That Works Hard and Hosts Well
A family office and guest room in one is the perfect example of modern home design meeting real family life. Today’s homes need to be flexible. Rooms are no longer limited to one formal purpose, especially when square footage is precious and schedules are full. The best before-and-after makeovers are not just about prettier walls or trendier furniture. They are about solving everyday problems with style.
By choosing a flexible bed, creating a smart work zone, adding closed storage, layering the lighting, and including thoughtful guest details, a spare room can become a hardworking family office without losing its warmth as a guest bedroom. The result is a room that earns its keep every day and still knows how to roll out the welcome mat when company arrives.
So if your guest room currently looks like a storage unit with curtains, take heart. The room does not need more square footage. It needs a better plan. And maybe fewer mystery cords.
SEO Tags
Note: This article was written in standard American English and synthesized from current U.S. home design, organization, ergonomics, lighting, and guest-room best-practice guidance.