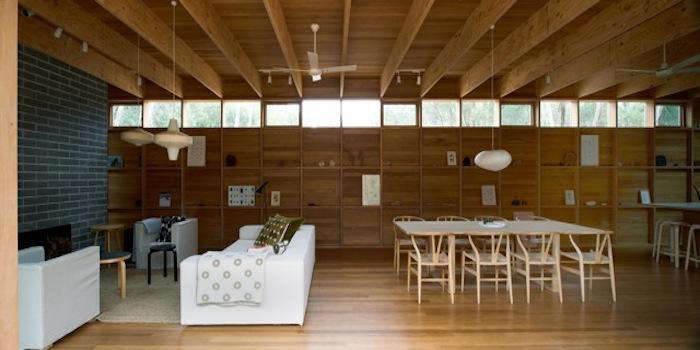
Some houses are designed to impress the neighbors. Others seem determined to win arguments on architecture forums. Slow House, a serene tn Peninsula, has a gentler ambition: to make daily life feel worth noticing.
Created by Melbourne architects Stephen O’Connor and Annick Houle for their own family, the Blairgowrie retreat became widely celebrated as a study in slow living, craftsmanship, and a deep appreciation of nature. The architects wanted a simpler setting where their children could experience a more deliberate rhythm of life. The result is not a rustic shack pretending Wi-Fi was never invented. It is sophisticated, highly considered architecture that simply refuses to shout.
redominantly wrapped in wood, connected to courtyards and trees, and filled with restrained details, Slow House demonstrates how a cabin in the woods can feel modern without becoming cold. It also offers useful lessons for anyone interested in biophilic design, Japanese-inspired interiors, natural materials, and homes that encourage their occupants to pause occasionally instead of speed-walking toward the coffee machine.
Slow House Begins With a Different Idea of Luxury
A Retreat Between Calm Water and a Wild Coast
The house is located in Blairgowrie on Victoria’s Mornington Peninsula, south of central Melbourne. The geography gives the area an intriguing split personality. Port Phillip lies on one side of the peninsula, while the rougher waters of Bass Strait meet the coast on the other. This contrast between sheltered and untamed landscapes provides an appropriate setting for a home based on balance.
ather than constructing a flashy vacation palace, O’Connor and Houle embraced the area’s beach-house character. Slow House sits comfortably among its surroundings, using timber and low, single-story forms instead of treating the landscape as a decorative backdrop.
That distinction matters. Many houses have a “nature view.” Slow House tries to make nature part of the experience of moving, eating, resting, and bathing. The trees are not just outside the windows waiting for someone to take a photograph. They participate in the architecture.
A Family Home as a Slow-Living Experiment
The architects approached the retreat as a place where their family could live more slowly and become more conscious of the natural world. That intention influences almost every design decision. Materials are tactile. Objects are allowed to acquire history. Sunlight changes the atmosphere of rooms. Outdoor areas feel like extensions of the interior.
his is slow living translated into architecture. It is less about buying linen pants in seven shades of oatmeal and more about creating conditions that encourage attention.
A well-used wooden spoon matters because somebody has cooked with it for years. A beach object tucked into a timber wall matters because a child found it during a walk. The house gives ordinary objects enough visual breathing room to become part of family memory.
The Architecture of Deliberate Restraint
Two Simple Structures Instead of One Giant Statement
The property is organized around a main single-story house and a separate studio that includes a home office. A courtyard and timber decks help connect the buildings. This arrangement creates a sequence of indoor and outdoor spaces instead of concentrating everything inside one oversized volume.
here is a practical advantage to this approach. Work can remain physically separated from the family’s primary living environment. Yet the studio stays connected to the property as a whole. Long before working from home became a permanent topic of kitchen-table debate, the design recognized that closeness and separation can coexist.
The courtyard also acts as another room, just one with clouds instead of a ceiling. Remodelista’s coverage of the house highlighted an outdoor seating area that echoes the wood-lined interior. The transition feels natural because the material language continues beyond conventional walls.
A Ribbed Timber Wall That Works Hard
One of Slow House’s most memorable details is a long ribbed wall in the living area. It is structural, helping support the clerestory glazing and roof above, but its closely spaced timber ribs also create an expressive interior surface.
ver time, those ribs became informal shelves for artwork and small objects found at the beach. It is an excellent example of architecture becoming more useful through occupation. The designers created the structure; family life discovered another purpose for it.
This type of detail explains why Slow House feels personal rather than staged. A room does not need twenty-five decorative accessories carefully arranged by height. Sometimes the wall itself provides the framework, and life handles the styling department.
Clerestory Glazing and the Changing Character of Daylight
Natural light is more than a brightness setting in Slow House. The architects are known for considering changing light, breezes, textures, smells, and sounds as starting points for design. Clerestory glazing brings daylight higher into the living area and changes the visual experience as the sun moves.
his experiential approach aligns with broader architectural guidance that emphasizes access to daylight and authentic connections with nature. The American Institute of Architects identifies natural light, restorative spaces, vegetation views, and biophilic elements as important considerations in design for well-being. Modern residential design publications likewise continue to highlight large windows, outdoor views, and natural materials as tools for reducing the visual barrier between a home and its surroundings.
low House accomplishes this without turning every wall into an airport-terminal-sized sheet of glass. Openings are meaningful because they frame particular experiences.
A Timber Interior With Japanese Utility and Nordic Warmth
Wood Is the Main Character
Native hardwoods dominate the retreat. White mahogany wraps the exterior, while warm tallowwood appears across interior surfaces and the decks between the structures. According to Interior Design’s project coverage, there is no conventional Sheetrock across the property. Timber defines the visual and tactile atmosphere instead.
ood-heavy interiors can easily become dark, heavy, or suspiciously similar to a 1974 basement recreation room. Slow House avoids that problem through careful detailing, clean lines, natural light, and controlled contrast.
Design coverage across American home publications frequently returns to wood for the same reason: its grain, variation, and tactile warmth can soften minimalist spaces. Contemporary cabin design often succeeds when natural materials are balanced with simpler forms rather than piled into a room with antler chandeliers and a sign reading “Welcome to Bear Country.”
A Kitchen That Celebrates Order, Not Excess
The kitchen expresses a Japanese-influenced utilitarian aesthetic. Its arrangement is simple, functional, and visually calm. White cabinet fronts and plain white ceramic tiles create relief against the extensive timber surfaces.
he tiled island is particularly interesting. Houle described the surface as a reference to terra-cotta counters popular in 1960s Australia, although the Slow House version uses white ceramic squares. This small historical nod keeps the kitchen from becoming anonymous minimalism.
Open shelves display blue-and-white Japanese ceramics. Wooden utensils show signs of use. Instead of hiding every object behind enormous banks of perfectly flush cabinetry, the kitchen allows a limited selection of practical possessions to remain visible.
his is one of the house’s most useful design lessons: visual calm does not require removing every sign of humanity. The goal is thoughtful editing. A spoon can stay. Thirty-seven novelty mugs may need to attend a family meeting.
Furniture That Crosses Continents Naturally
The home’s Scandinavian and Japanese influences are not treated as rigid themes. Pieces associated with designers such as Alvar Aalto and Hans Wegner appear in the living spaces, while a Danish stove provides winter warmth in the office. Houle’s Quebec background and the couple’s travels in Scandinavia and Japan helped shape their interest in timber-rich environments and precise craftsmanship.
he result is internationally informed but grounded in an Australian coastal setting. This balance is difficult to achieve. A design can easily turn into a mood board wearing a roof. Slow House instead absorbs references and makes them feel personal.
Small injections of bright color prevent the timber palette from becoming monotonous. Blue textiles appear in a bedroom. Japanese ceramics introduce pattern. A red floral shower curtain creates an energetic contrast in the children’s bathroom.
The Bathrooms Turn Nature Into Part of the Ritual
A Timber-Lined Master Bath With a Forest View
Few rooms communicate the Slow House philosophy as clearly as the primary bathroom. Tallowwood surrounds much of the space, including the floor, where slightly separated timber strips facilitate drainage. A Japanese-influenced white soaking tub provides a crisp contrast.
ost striking is the floor-to-ceiling opening toward the trees. The bathroom gains the liberating character of an outdoor room while remaining integrated with the house. Bathing becomes a moment of looking, listening, and noticing changes in the landscape.
iophilic design research examines precisely this kind of connection between built environments and natural features. Reviews of biophilic interiors have associated nature-based interventions with relaxation and lower stress symptoms, while the AIA specifically recommends views of trees and direct exposure to vegetation as design strategies supporting well-being. These findings do not mean a forest window is a substitute for health care, obviously. They do help explain why nature-centered rooms can feel restorative.
Craftsmanship Is Slow House’s Quiet Form of Decoration
A Two-Year Timber Build
Craftsman carpenter Ross O’Brien built the predominantly timber house over roughly two years, according to Remodelista. Interior Design reported that the property was constructed by one master carpenter and that the architects knowingly indulged their intense interest in craftsmanship.
hat investment is visible in the small things: timber ribs, peg hooks, benches, careful junctions, and consistent material transitions. The house does not depend on applied decoration because construction details create visual interest.
This is the opposite of disposable design. A beautifully made surface is expected to remain long enough to collect dents, wear, and memories. Slow House suggests that age does not automatically damage a good interior. Sometimes it completes it.
Why Simple Architecture Is Often Surprisingly Difficult
Minimal houses can look easy on paper. Draw a rectangle. Add wood. Insert large window. Congratulations, architecture influencer status unlocked.
In reality, restrained design exposes mistakes. When a room contains relatively few materials, awkward joints become obvious. When walls are visually quiet, proportions become more important. When storage is limited, the relationship between everyday objects and architecture requires careful planning.
Small-home and cabin design coverage consistently emphasizes functionality, flexible use, and careful spatial decisions because compact or visually restrained environments offer fewer places for bad planning to hide.
low House succeeds because its simplicity is supported by detail. It is calm, but it is not careless.
Slow House and the Principles of Biophilic Design
Nature Is Experienced Through More Than Sight
A common misunderstanding of biophilic design is that it means purchasing six houseplants and putting a monstera beside the television. Plants can certainly help create a nature-connected interior, but biophilic architecture is broader. Natural forms, materials, light, airflow, outdoor views, sound, and sensory variation can all influence the relationship between people and place.
low House is compelling because O’Connor and Houle began with experience. How does light move across timber? What does a breeze feel like in a room? What sounds enter an outdoor seating space? How does wood feel under bare feet?
The house asks these questions through architecture rather than displaying the answers on decorative wall plaques.
Openings Encourage a Relationship With the Weather
Modern mechanical systems make it possible to create highly controlled indoor environments, but good architecture still needs to consider fresh air, ventilation, and the local climate. The U.S. Environmental Protection Agency notes that natural ventilation occurs as air moves through open windows and doors because of temperature differences and wind; healthy building design must consider ventilation carefully rather than simply assuming a sealed interior is comfortable.
low House’s emphasis on breezes and outdoor connections makes the weather noticeable. A windy day and a still morning do not feel identical. That variation is part of the home’s personality.
In a culture where smart devices can tell us the room temperature to a decimal point, there is something refreshing about a house that also encourages somebody to open a door and say, “Nice breeze.”
Design Lessons You Can Borrow From Slow House
1. Start With the Experience You Want
Before selecting cabinet colors or saving 900 pendant lights to a Pinterest board, decide how a home should feel. Quiet? Social? Restorative? Energetic? Slow House began with an intention to support slower family life and nature appreciation. The design followed that idea.
2. Use Fewer Materials More Consistently
Repeating timber across walls, floors, decks, and built-in elements gives the retreat visual continuity. You do not need an all-wood house to copy the strategy. Choose a restrained material palette and allow key materials to appear in several spaces.
3. Treat Windows as Frames
A window’s job is not merely to satisfy a room schedule. Consider what it reveals. A mature tree, changing sky, courtyard, or patch of garden may deserve deliberate framing. American design publications regularly highlight expansive glazing and carefully positioned openings as effective ways to strengthen indoor-outdoor connections.
4. Let Useful Objects Become Decorative
Good bowls, handmade ceramics, wooden utensils, books, and found objects can contribute to an interior when displayed selectively. Slow House shows that decoration can emerge from use and memory.
5. Create an Outdoor Room
A deck, courtyard, screened porch, or sheltered seating area can expand daily living without mimicking a formal indoor room. Continue one or two interior materials outside to make the connection stronger.
6. Invest in Details You Touch Every Day
Door handles, hooks, benches, counters, and flooring have more direct contact with occupants than many decorative showpieces. Slow House gives these ordinary elements unusual care.
7. Leave Space for the House to Change
A family home should not look finished forever on move-in day. Display areas can collect objects. Timber can acquire patina. Furniture can move. The architecture should support life rather than panic every time someone sets down a backpack.
Why Slow House Still Feels Relevant
Slow House was widely published years before today’s intense conversation about wellness-focused interiors and biophilic design reached its current scale. Yet its ideas feel remarkably contemporary. Recent U.S. design coverage continues to emphasize natural wood, organic materials, indoor-outdoor connections, minimal but comfortable rooms, and homes designed to support restoration rather than constant stimulation.
he reason is simple: Slow House is not dependent on a fashionable surface treatment. Its appeal comes from relationshipsbetween people and landscape, structure and craftsmanship, restraint and comfort, objects and memory.
It is also a reminder that “slow” does not mean primitive. The house is architecturally sophisticated. The furniture is considered. The timber detailing is precise. What changes is the definition of luxury.
Luxury here is enough time to notice sunlight moving across a wall. It is a bathroom that looks toward trees. It is a kitchen organized for actual cooking. It is a deck that makes staying outside seem easier than going back inside.
Conclusion: A Cabin That Makes Quiet Feel Architectural
Slow House: A Serene Cabin in the Woods in Australia is memorable not because it performs an architectural magic trick, but because it makes ordinary domestic experiences unusually vivid. Stephen O’Connor and Annick Houle used timber, careful craftsmanship, Japanese utilitarian influences, Scandinavian design references, framed views, and outdoor spaces to create a deeply personal family retreat.
he house proves that serenity does not have to look empty and that minimalism does not have to feel sterile. Well-used utensils, colorful textiles, ceramics, beach finds, and designer furniture all coexist because the architecture provides a calm framework.
Perhaps the greatest lesson of Slow House is that good residential design can influence behavior gently. The building does not order anyone to relax. There is no illuminated “BREATHE” sign above the sofa. Instead, it provides timber warmed by daylight, openings toward trees, places to sit outside, and rooms that reward attention.
Then it gets out of the way and lets life happen slowly.
Experiencing the Slow House State of Mind
Imagine Arriving With a Weekend’s Worth of Noise in Your Head
To understand the emotional appeal of Slow House, imagine arriving after several hours of ordinary modern life. Your phone has been vibrating. Three people have marked emails “urgent,” including one person whose emergency concerns a spreadsheet font. Traffic has performed its traditional experiment in collective patience.
Then the environment changes.
The road moves through a quieter coastal landscape. Trees replace commercial signs. The horizon feels less crowded. When you reach a timber retreat like Slow House, the first impression is not necessarily dramatic. That is part of the experience. The building does not leap at you. Its low forms and natural materials give your attention time to adjust.
You enter and notice wood before furniture. The grain varies from board to board. Light catches the ribbed wall and creates thin shadows that change as the afternoon advances. A bright object appears more intense against the warm timber. Somewhere beyond the glazing, branches move.
For the first few minutes, you may still behave like a visitor trying to “see” the house. You inspect the kitchen. You notice the white tile. You admire the peg hooks. Your inner real-estate photographer mentally chooses angles.
But the architecture becomes more interesting when you stop touring it.
Morning Feels Like the Main Event
Imagine waking early in a timber bedroom beneath blue textiles. You are not greeted by a complicated decorative ceiling or a television mounted at the approximate altitude of a weather satellite. The room is visually quiet.
Natural light begins to describe the surfaces. Timber that appeared deep and honey-colored at night becomes brighter. Outside, the landscape is already active, although nothing seems particularly busy.
You walk to the kitchen and make coffee. This is when the Japanese-influenced utility of the space begins to make sense. The pleasure is not in having forty specialized appliances visible at once. It is in reaching for familiar tools and noticing their surfaces. A wooden utensil feels better after years of use. A ceramic cup has weight. An open shelf makes an ordinary morning action part of the room’s composition.
You carry the cup outdoors.
The courtyard or deck changes the pace immediately. Sitting becomes an activity rather than the empty space between activities. You watch moving shadows. Maybe there is a breeze. Maybe the weather is cooler than expected. The house allows these conditions to register.
The Bathroom Becomes a Lesson in Attention
Later, the timber-lined bathroom offers one of the retreat’s strongest experiences. Looking toward trees while bathing or showering alters your awareness of the room. Instead of facing a decorative feature wall designed to be “spa-like,” you face the thing designers have been attempting to imitate all along: an actual landscape.
The view changes continuously. Morning differs from afternoon. Rain changes the color of the timber and vegetation. Wind creates movement. A gray sky produces a softer interior than direct sun.
This is the experiential strength of biophilic architecture. The design does not simply add natural imagery. It allows real natural conditions to participate in everyday routines.
Afternoons Become Less Efficientand Better
By afternoon, you may notice a strange problem: you have accomplished very little.
This is excellent news.
Perhaps you read on the cantilevered timber bench longer than intended. A child places a small beach find between the ribs of the living room wall. Someone begins cooking without first searching for a thirty-second recipe video. Conversation stretches because there is no urgent reason to end it.
A slow house experience is not about rejecting technology or pretending the modern world is morally inferior to a chopping board. It is about recovering the ability to give one thing your attention.
Architecture can support that recovery. A view can pull your eyes away from a screen. An outdoor seating area can make fresh air convenient. A simple kitchen can turn preparing dinner into a shared ritual. Natural materials can become more interesting as you touch and use them.
Leaving May Be the Most Revealing Experience
The true effect of a serene cabin often becomes obvious after departure. You return to brighter signs, louder rooms, tighter schedules, and devices that have apparently survived your absence with dozens of notifications.
Suddenly you notice what your everyday environment asks of you.
That may be Slow House’s most powerful contribution to residential design. The retreat suggests that homes are not neutral containers. Their light, materials, views, circulation, noise, and connection to outdoor space help establish the rhythm of daily behavior.
You probably cannot transport a Mornington Peninsula timber house into your backyard on Monday morning. Your homeowners association may have thoughts. But you can borrow its questions.
Where does morning light enter your home? What do you see from the chair you use most? Which objects deserve to remain visible? Is there a comfortable reason to go outside? Are the materials you touch every day pleasant to touch? Does one room offer genuine visual rest?
Those questions cost nothing to ask, and their answers may lead to surprisingly practical changes.
Slow House ultimately makes a compelling argument for homes that value experience over performance. Its serenity comes from a thousand quiet decisions rather than one spectacular gesture. Timber, daylight, craftsmanship, family objects, and the surrounding landscape work together until slowing down feels less like a wellness assignment and more like the obvious thing to do.
And honestly, any house capable of making us forget a spreadsheet font emergency deserves a little applause.